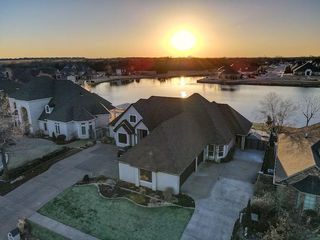
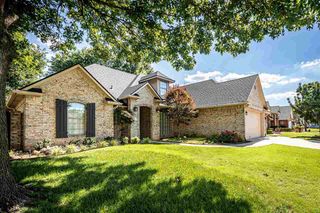
1 NW Shelter Lake Dr, Lawton, OK 73505
- 5 beds |
- 5 baths |
- 4,100 sqft
 Single-Family Home
  Built in 2006
  —— sqft lot
  3 car garage
  $126/sqft
  Listed 14 days ago
Property Description
Absolutely beautiful, updated home located in the gated Shelter Lake community and within the highly sought-after Cache School District. Situated on a corner lot, this spacious home offers 5 bedrooms, 5.5 bathrooms, 3+ Living areas, a study, 2 dining areas, and a 3-car garage. Step into the large open living area featuring high ceilings, a gas log fireplace, and formal dining area. The private study showcases double French doors and built-in bookcases. The beautifully updated kitchen offers custom cabinetry, granite countertops, gas cooktop, stainless steel appliances, pull-out drawers, breakfast bar, and a breakfast nook that opens to the spacious family room, creating the perfect gathering space for everyday living and entertaining. The main level features 4 large bedrooms, each with its own private bath and walk-in closet. The huge secluded primary suite boasts high ceilings, a luxury bath with whirlpool tub, separate walk-in shower, and an oversized walk-in closet with built-ins. Also, downstairs is an additional playroom, exercise room, or hobby room, plus an above-ground safe room. Upstairs you'll find a large bonus/game room, full bath, and an additional bedroom--¬perfect for guests or multi-generational living. LVP flooring runs throughout the home, including all bedrooms and upstairs areas, with tile flooring in the kitchen and bathrooms. Enjoy outdoor living on the large, covered patio overlooking the wood privacy-fenced backyard. A storage shed on a concrete slab provides additional storage space. This exceptional property combines space, comfort, and quality updates in one of the area's most desirable gated communities. For a private showing, call 580-248-8800 or text 580-581 -7870 for more details.
- Listing Status:
- Active
- Data Last Updated:
- July 7, 2026 at 1:45AM
- Listing Office:
- Re/Max Professionals (BO) : 580-248-8800
- Listing Agent:
- Pamela Marion : 580-248-8800
- MLS ID:
- 171502
- General: WorkshopWhirlpool
- Other Structures: Workshop
- Parking: Auto Garage Door OpenerGarage Door OpenerGarage Faces Side3 Car DrivewayParking spaces: 3
- Roofing: Composition
- Windows: Double Pane Windows
- General: Brick VeneerOne and One HalfSlab
- Road/Access: Private Road
- HOA Amenities: 864.0Annually
- County: Comanche
- Zoning: Lot1Block3Shelter Lakes
- Fencing: Wood
- Utilities: Public Service OK
- Water: Rural District
- Sewer: Aeration Septic
This listing courtesy of Pamela Marion , Re/Max Professionals (BO)
Monthly Payment
- Principal & Interest $
- Property Taxes $
- Home Insurance $
- VA Funding Fee $