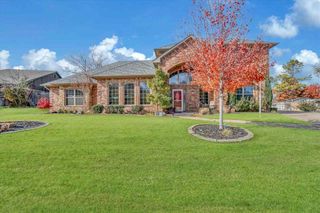
116 NW 36th Street, Lawton, OK 73505
- 5 beds |
- 3 baths |
- 3,100 sqft
 Single-Family Home
  Built in 1958
  0.5acre lot
 —— car garage
  $116/sqft
  Listed 21 days ago
Property Description
This one-of-a kind home was built in 1958 with a special concrete engineered construction design. It has concrete and steel walls along the hall and bedroom areas in the shape of a large rectangle. Space for all with 5 bedrooms and 3.5 bathrooms. The main living room has inlaid wood ceilings and a massive wood burning fireplace. There home features beamed ceilings, a zoned HVAC, a sunroom, a separate study/5th bedroom, wood fencing, tile, carpet, security system and a sprinkler system. There is a circular driveway and a huge carport. Gorgeous shade trees in the backyard as well as an inground swimming pool installed in 2022. The back yard over looks a city park and a view of the Mountains. The home is considered a "Mid Century Modern Design". The kitchen has been renovated with quartz counter and has 3 sinks plus lots of storage space. Be sure to see the enclosed wet bar near the formal dining. The buffet in the dining room has Italian marble on the top of it and a high ceiling. The sunroom has no CH&A but stays moderate year long and patio doors close it off from the main living room if you want it closed. Roof replaced 2023. This home has a definite unique vibe and is a must see in person.
- Listing Status:
- Active
- Data Last Updated:
- August 21, 2026 at 7:45AM
- Listing Office:
- Traci Green Properties : 580-284-9364
- Listing Agent:
- Traci Green : 580-284-9364
- MLS ID:
- 171856
- Pool: In Ground
- Parking: No GarageCircular DrivewayParking spaces: 4
- Roofing: Composition
- Windows: Window Coverings
- General: Brick VeneerOneSlab
- Road/Access: City Street
- County: Comanche
- Zoning: Tomlinson Ridge B1 L8
- Fencing: Wood
- Utilities: Public Service OK
- Water: Public
- Sewer: Public Sewer
This listing courtesy of Traci Green , Traci Green Properties
Monthly Payment
- Principal & Interest $
- Property Taxes $
- Home Insurance $
- VA Funding Fee $