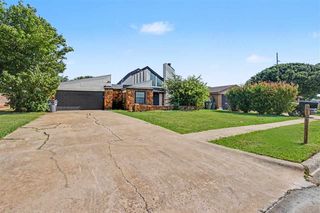
1507 NW 31st St, Lawton, OK 73505
- 2 beds |
- 2 baths |
- 2,000 sqft
 Single-Family Home
  Built in 1988
  7,000sqft lot
 2 car garage
  $95/sqft
  Listed 2 months ago
Property Description
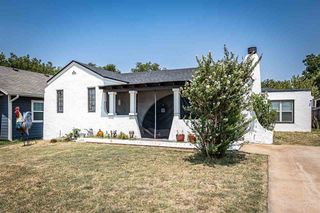
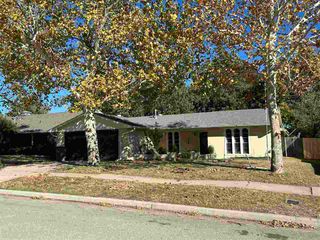
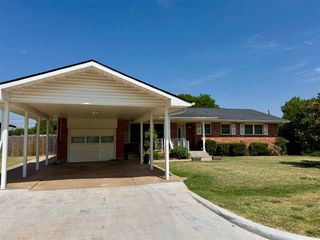
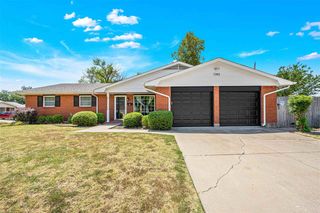
Enjoy the perfect blend of comfort, convenience, and low-maintenance living in this neat and tidy patio home! Featuring 2 spacious bedrooms plus a study that could easily serve as a 3rd bedroom, and 2 full baths, this home offers a flexible floor plan designed for easy living. The rear-entry 2-car garage adds privacy and curb appeal, while the open-concept layout creates an inviting atmosphere throughout. The large great room. flows seamlessly into an additional gathering area, providing plenty of space for entertaining or relaxing. The spacious kitchen is a standout with its center island breakfast bar, abundant cabinet and counter space, and a pantry for extra storage. Both bedrooms are generously sized, with either one capable of serving as the primary suite. Step outside to enjoy the oversized patio area, perfect for outdoor dining or quiet evenings at home. Out back is a large storage shed/workshop and a dry storm cellar with electricity for added peace of mind and functionality. Conveniently located in a wonderful central location close to shopping, dining, medical facilities, and more, this home offers the lifestyle you've been looking for with minimal lawn maintenance. For your private showing, contact Barry Ezerski with RE/MAX at 580-704-7355 today
- Listing Status:
- Active
- Data Last Updated:
- August 21, 2026 at 7:45AM
- Listing Office:
- Re/Max Professionals (BO) : 580-248-8800
- Listing Agent:
- Barry Ezerski : 580-248-8800
- MLS ID:
- 171309
- General: Storage ShedStorm CellarWhirlpool
- Other Structures: Storage ShedStorm Cellar
- Parking: Auto Garage Door OpenerGarage Door OpenerGarage Faces RearParking spaces: 2
- Roofing: Composition
- Windows: Double Pane WindowsWindow Coverings
- General: Brick VeneerOneSlab
- Road/Access: City Street
- County: Comanche
- Zoning: Lot 4 Block 6 Morford Hills (Replat of Blk 6Lots 1-5)
- Fencing: Wood
- Utilities: Public Service OK
- Water: Public
- Sewer: Public Sewer
This listing courtesy of Barry Ezerski , Re/Max Professionals (BO)
Monthly Payment
- Principal & Interest $
- Property Taxes $
- Home Insurance $
- VA Funding Fee $

 New - 1 day ago