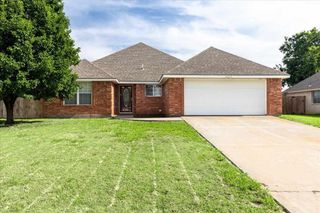
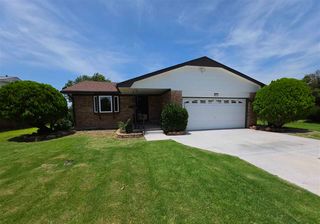
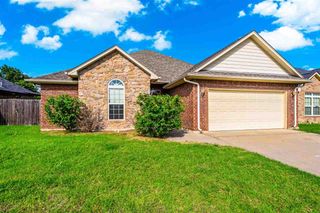
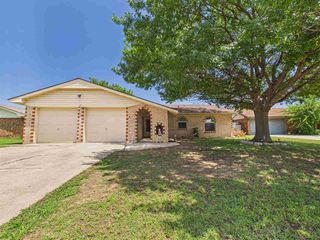
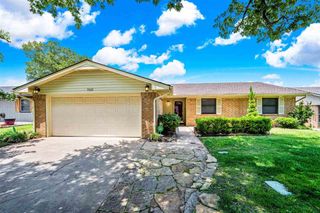
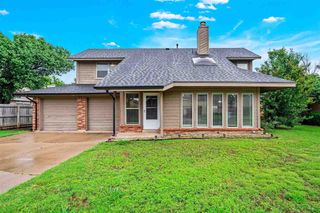
2101 SW Edinburough DR, Lawton, OK 73505
- 3 beds |
- 3 baths |
- 1,500 sqft
 Single-Family Home
  Built in 2012
  388sqft lot
 2 car garage
  $153/sqft
  Listed 6 days ago
Property Description
Absolutely gorgeous 2 story, 3 bedroom, 2.5 bath, 2 car garage home is nestled in a semi cul-de-sac in the Highlands on Lawton’s SW side. Upon entry, the functional floorplan flows nicely from the living room with beautiful soft core vinyl plank flooring and an electric fireplace with rustic mantle past the breakfast bar and a huge granite top kitchen island into the kitchen dining area with patio doors that lead to the manageable size yard with a covered patio. Hang a left into the hallway toward the primary bedroom to find a half bath for guests and a utility room with a washer and dryer set that stay and into the garage that boasts a definite highlight: An in-ground storm shelter to keep you and yours safe during inclement Oklahoma weather. The primary bedroom is oversized and has an ensuite bath with a deep soaker tub, dual sinks and separate glass enclosed shower. Or head upstairs to find 2 bedrooms each with its own walk-in-closet and a full bath with beautiful Travertine tile and oil rubbed bronze hardware. Welcome Home! Take a stroll through the nice neighborhood that sports a park with playground, benches and a basketball court for the kiddos. Located in award winning Eisenhower school boundaries, close to shopping, dining, hospitals and Fort Sill. Perfect! Please contact the REALTOR you have a written agreement with or if unrepresented, call or text Stefanie Johnson at 580 583 5238 for more information or to schedule a showing
- Listing Status:
- Active
- Data Last Updated:
- July 6, 2026 at 11:45PM
- Listing Office:
- Crossroads Realty : 580-248-8460
- Listing Agent:
- Stefanie Johnson : 580-583-5238
- MLS ID:
- 171570
- General: Storm Cellar
- Other Structures: Storm Cellar
- Parking: Auto Garage Door OpenerGarage Door OpenerParking spaces: 2
- Roofing: Composition
- Windows: Double Pane WindowsWindow Coverings
- General: Brick VeneerTwoSlab
- Road/Access: City Street
- County: Comanche
- Zoning: L5B3The Highlands Pt.1
- Fencing: Wood
- Utilities: Public Service OK
- Water: PublicWater District: city
- Sewer: Public Sewer
- Exclusions: Lucky Cow staging items.
This listing courtesy of Stefanie Johnson , Crossroads Realty
Monthly Payment
- Principal & Interest $
- Property Taxes $
- Home Insurance $
- VA Funding Fee $