2189 SW 56th Street, Lawton, OK 73505
- 4 beds |
- 2 baths |
- 1,800 sqft
 Single-Family Home
  Built in 2016
  —— sqft lot
  3 car garage
  $167/sqft
  Listed 1 month ago
Property Description
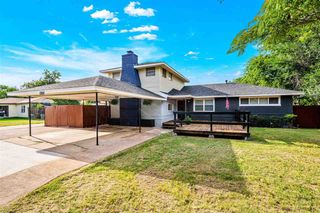
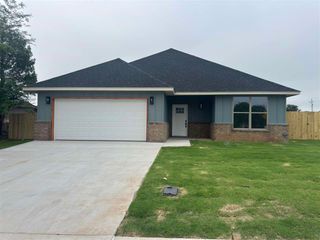
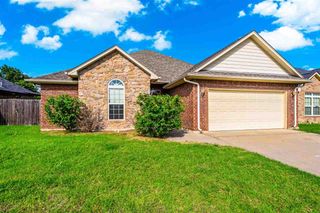
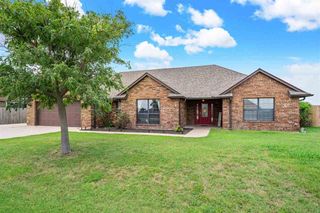
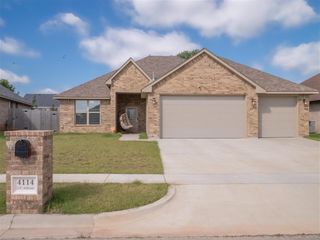
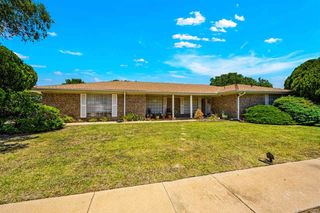
This gorgeous home in the Dove Creek addition on Lawton's west side offers an exceptional blend of comfort and quality living. Beautiful exterior features a combination of brick and rock, the property is fully landscaped with a sprinkler system. The nice Iron front door opens to an inviting entryway that opens to the spacious living room with the gas fireplace. The open floor plan connects the living, kitchen and dining areas, creating a seamless flow. The wonderful spacious kitchen features stainless steel appliances including a gas range, microwave, dishwasher and refrigerator. The kitchen island doubles as a convenient breakfast bar, offering a casual dining option. This home offers 3 bedrooms and an office that could easily serve as a 4th bedroom as that room has a closet. The primary bedroom has a tray ceiling and nice ensuite with a soaker tub, separate shower, double sink vanity and nice walk in closet. The 3-car garage ensures plenty of parking and storage space. Additional highlights include and a tankless gas water heater, ensuring an endless supply of hot water, an oversized covered patio, a storage shed all a wonderful corner lot. with no neighbors behind this home. Call for a showing!
- Listing Status:
- Active
- Data Last Updated:
- July 7, 2026 at 1:45AM
- Listing Office:
- Traci Green Properties : 580-284-9364
- Listing Agent:
- Traci Green : 580-284-9364
- MLS ID:
- 171354
- General: Storage ShedWhirlpool
- Other Structures: Storage Shed
- Parking: Auto Garage Door OpenerGarage Door Opener3 Car DrivewayParking spaces: 3
- Roofing: Composition
- Windows: Double Pane WindowsWindow Coverings
- General: Brick VeneerOneSlab
- Road/Access: City Street
- County: Comanche
- Zoning: Dove Creek Addition Pt4BBlock 8 Lot 1
- Fencing: Wood
- Utilities: Public Service OK
- Water: Public
- Sewer: Public Sewer
This listing courtesy of Traci Green , Traci Green Properties
Monthly Payment
- Principal & Interest $
- Property Taxes $
- Home Insurance $
- VA Funding Fee $