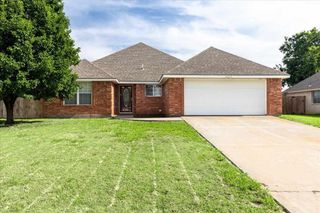
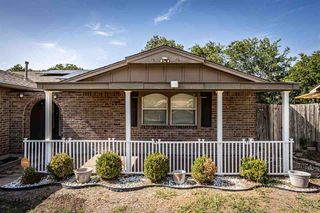
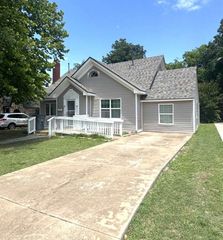
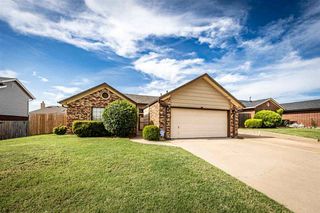
2406 NE 35th St, Lawton, OK 73507
- 3 beds |
- 2 baths |
- 1,800 sqft
 Single-Family Home
  Built in 1983
  8,398sqft lot
 2 car garage
  $106/sqft
  Listed 1 month ago
Property Description
Welcome to 2406 NE 35th Street in Lawton, Oklahoma! Nestled in the highly desirable Heritage Hills addition on the east side of Lawton, this spacious 3-bedroom. 2-bath home, offering over 1,300 square feet of comfortable living space, includes many amazing features that make it an incredible opportunity for future owners. Inside, you'll find a large formal dining room perfect for family gatherings and entertainment. The kitchen features updated kitchen appliances, granite countertops, and ample cabinet space. The updated bathrooms add a modern touch to the already beautiful home. The spacious living room features a wood burning fireplace for cozying up to during colder winter months while the enclosed back patio offers an opportunity for countless relaxing evening sitting in the backyard shaded by the incredible mature shade trees. The property also includes a workshop and storage shed, offering additional space for all your hobbies, projects, and storage needs. Priced to sell and listed below market value, this home presents an incredible opportunity to build instant equity. Being sold in As Is conditions, although there are no known major issues with the property. Just some minor cosmetic touchups and transform this house into the home of your dreams. Don't miss your chance to own a home in one of Lawton's most sought-after neighborhoods at an exceptional value. Schedule your showing today!
- Listing Status:
- Active
- Data Last Updated:
- July 7, 2026 at 12:45AM
- Listing Office:
- Next Home Tri-Covenant Realty : 580-699-7653
- Listing Agent:
- Nikki Thurman : 405-590-4195
- MLS ID:
- 171373
- General: Storage Shed
- Other Structures: Storage Shed
- Parking: Auto Garage Door OpenerGarage Door OpenerDouble Driveway3 Car DrivewayParking spaces: 2
- Roofing: Composition
- Windows: Double Pane WindowsWindow Coverings
- General: Brick VeneerOneSlab
- Road/Access: City Street
- County: Comanche
- Zoning: Kingsbriar Blk 2 Lot 18
- Fencing: Wood
- Utilities: City
- Water: Public
- Sewer: Public Sewer
This listing courtesy of Nikki Thurman , Next Home Tri-Covenant Realty
Monthly Payment
- Principal & Interest $
- Property Taxes $
- Home Insurance $
- VA Funding Fee $