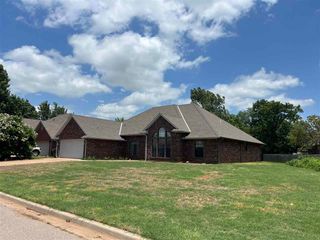
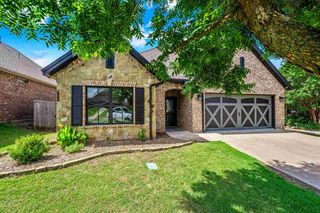
3111 NE Georgetown Ave, Lawton, OK 73507
- 3 beds |
- 3 baths |
- 2,100 sqft
 Single-Family Home
  Built in 2005
  9,100sqft lot
 2 car garage
  $143/sqft
  Listed 11 days ago
Property Description
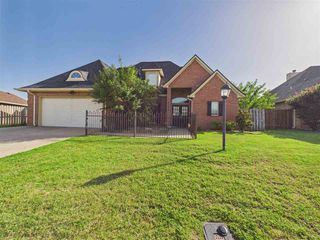
Meticulously maintained and beautifully updated, this wonderful northeast Lawton home is sure to impress! Offering 3 bedrooms and 2.5 baths, this versatile floor plan could easily be converted back to a 4-bedroom home if desired. Recent updates include attractive plank ceramic tile flooring in the entry, great room, and primary suite, adding both style and durability. The open-concept design features a spacious great room with a cozy wood-burning fireplace, flowing seamlessly into the kitchen complete with granite countertops, stainless steel appliances, and a layout perfect for entertaining. The downstairs primary suite provides a private retreat with a large walk-in closet and an updated ensuite bath featuring double granite vanities, a whirlpool tub, and a separate shower with updated tile, fixtures, and glass door. Upstairs, two bedrooms have been combined into one oversized room with dual closets, creating a flexible space for a bedroom, game room, or additional living area. A convenient office or study nook at the top of the stairs adds even more functionality. Step outside to enjoy the covered patio, storage shed, and beautifully landscaped yard. Additional sidewalks have been added leading to the storm cellar, while the entire backyard is enclosed by a wood privacy fence for comfort and security. Conveniently located just minutes from Fort Sill and the MacArthur School District, this move-in-ready home offers the perfect combination of updates, space, and location.
- Listing Status:
- Active
- Data Last Updated:
- July 6, 2026 at 11:45PM
- Listing Office:
- Re/Max Professionals (BO) : 580-248-8800
- Listing Agent:
- Barry Ezerski : 580-248-8800
- MLS ID:
- 171550
- General: Storage ShedStorm CellarWhirlpool
- Other Structures: Storage ShedStorm Cellar
- Parking: Auto Garage Door OpenerGarage Door OpenerDouble DrivewayParking spaces: 2
- Roofing: Composition
- Windows: Double Pane WindowsWindow Coverings
- General: Brick VeneerTwoSlab
- Road/Access: City Street
- County: Comanche
- Zoning: Lot 6Block 8Heritage Hills
- Fencing: Wood
- Utilities: Public Service OK
- Water: Public
- Sewer: Public Sewer
This listing courtesy of Barry Ezerski , Re/Max Professionals (BO)
Monthly Payment
- Principal & Interest $
- Property Taxes $
- Home Insurance $
- VA Funding Fee $