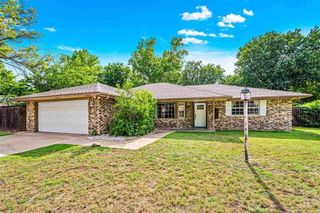
3817 SE Camelot Dr, Lawton, OK 73501
- 3 beds |
- 2 baths |
- 1,700 sqft
 Single-Family Home
  Built in 1979
  0.26acre lot
 2 car garage
  $135/sqft
  Listed 12 days ago
Property Description
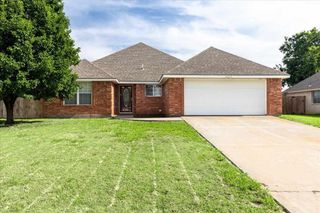
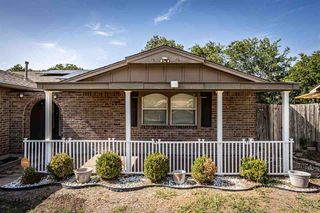
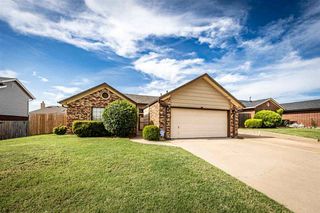
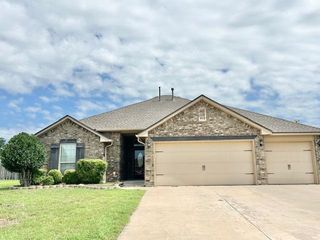
Absolutely beautiful with outstanding curb appeal and updated throughout, this home is truly in like-new condition! Featuring 3 bedrooms, 2 baths, and an oversized 2-car garage with workbench, this property is conveniently located within walking distance of MacArthur Junior High School. Recent updates include new LVP flooring throughout, including all bedrooms, new windows, updated lighting and plumbing fixtures, granite countertops, new hardware, and stainless-steel appliances. The inviting covered front porch leads to double front entry doors opening into a huge living area with cathedral beamed ceilings, a cozy fireplace, and a wine or coffee bar perfect for entertaining. The amazing, updated kitchen offers granite countertops, a deep farmhouse sink, pull-out trash cabinet, Smart ThinQ LG stainless steel appliances, and a spacious dining area. The large primary suite features a walk-in closet and a beautifully updated en-suite bath with a modern dual-faucet vanity. Two additional bedrooms provide comfortable living space, while abundant storage and linen cabinetry add convenience throughout the home. Step outside to enjoy the covered patio, huge newly fenced backyard with wood privacy fencing, new patio walkways, mature trees, and a beautifully maintained lawn. This move-in-ready home offers quality, style, and comfort in a fantastic location. Call 580-248-8800 for a private showing or text 580-581-7870 for more details.
- Listing Status:
- Pending
- Data Last Updated:
- July 7, 2026 at 12:45AM
- Listing Office:
- Re/Max Professionals (BO) : 580-248-8800
- Listing Agent:
- Pamela Marion : 580-248-8800
- MLS ID:
- 171523
- General: One Living AreaWalk-In Closet(s)8-Ft.+ CeilingGranite Counters
- Kitchen: Kitchen/Dining
- Appliances: ElectricFreestanding StoveVent HoodMicrowaveDishwasherDisposalElectric Water Heater
- Laundry: Utility RoomDryer Hookup
- Flooring: Vinyl Plank
- A/C: Ceiling Fan(s)Central-Electric
- Heating: Fireplace(s)CentralElectric
- Fireplace: Wood BurningFireplace
- Parking: Auto Garage Door OpenerGarage Door OpenerParking spaces: 2
- Roofing: Composition
- Windows: Double Pane Windows
- General: Brick VeneerOneSlab
- Road/Access: City Street
- County: Comanche
- Zoning: L7B4Regal Estates
- Fencing: Wood
- Utilities: City
- Water: Public
- Sewer: Public Sewer
- Exclusions: All security cameras / curtains
This listing courtesy of Pamela Marion , Re/Max Professionals (BO)
Monthly Payment
- Principal & Interest $
- Property Taxes $
- Home Insurance $
- VA Funding Fee $