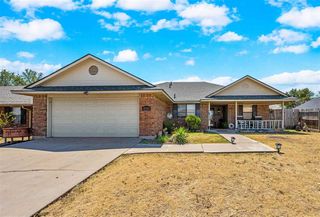
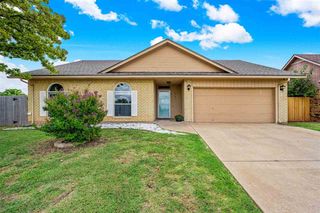
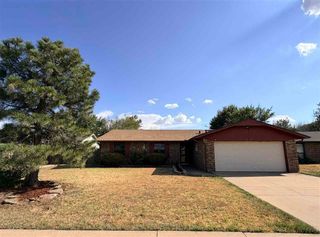
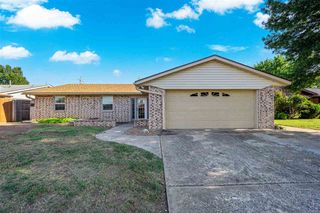
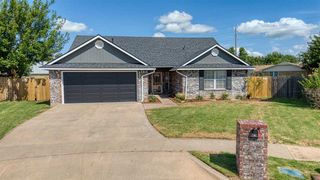
4014 SW Mesquite Dr, Lawton, OK 73505
- 3 beds |
- 2 baths |
- 1,400 sqft
 Single-Family Home
  Built in 2026
  5,998sqft lot
 2 car garage
  $179/sqft
  Listed 12 days ago
Property Description
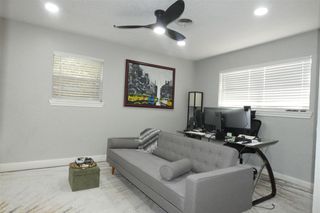
This newly built home features 9-foot ceilings throughout with a 10-foot ceiling in the primary bedroom, recessed lighting and large windows that bring natural light into the living spaces. The kitchen offers quartz countertops, rich wood cabinetry, modern tile backsplash, recessed lighting and an open layout connecting the kitchen and living area. The primary suite includes a spacious bedroom with a 10-foot ceiling, walk-in closet and private bathroom. Two additional bedrooms and a second full bathroom provide flexible space for bedrooms, guests or a home office. Additional features include luxury-style flooring in the main living areas, carpeted bedrooms, tiled tub/shower surround, modern fixtures and contemporary designer details throughout. 4014 SW Mesquite Dr., Lawton, OK 73505 | 3 bedrooms | 2 bathrooms | New construction | Quartz countertops | Walk-in closet | 9-foot ceilings | 10-foot primary bedroom ceiling | Recessed lighting | Large windows | Open living and kitchen area | Designer finishes | $250,000.00
- Listing Status:
- Active
- Data Last Updated:
- October 5, 2026 at 7:48PM
- Listing Office:
- Exp Realty : 888-560-3964
- Listing Agent:
- Sarah Bruehl : 580-713-1093
- MLS ID:
- 172223
- Parking: Auto Garage Door OpenerParking spaces: 2
- Roofing: Composition
- Windows: Double Pane Windows
- General: Brick VeneerOneSlab
- Road/Access: City Street
- HOA Amenities: 0.0
- County: Comanche
- Zoning: Rolling HillsBlk 2Lot 6
- Fencing: Wood
- Utilities: Public Service OK
- Water: Public
- Sewer: Public Sewer
This listing courtesy of Sarah Bruehl , Exp Realty
Monthly Payment
- Principal & Interest $
- Property Taxes $
- Home Insurance $
- VA Funding Fee $