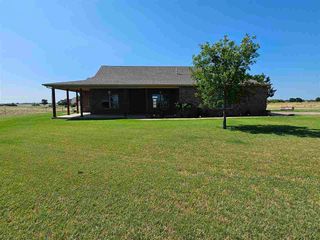
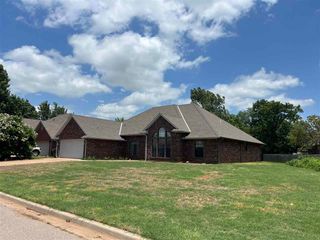
4017 NE Realtree, Lawton, OK 73507
- 4 beds |
- 3 baths |
- 2,200 sqft
 Single-Family Home
  Built in 2018
  7,000sqft lot
 3 car garage
  $180/sqft
  Listed 1 month ago
Property Description
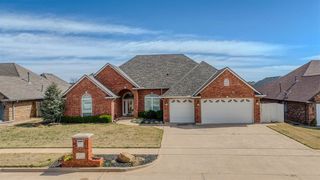
Gorgeous home in Lawton's premier addition, EastLake! This 4 bedroom, 2.5 bath home is simply amazing! It features ceramic tile flooring throughout the home, an open floorplan, a beautiful covered porch, a large covered patio, gas fireplace, large kitchen with a gas cooktop, a walk in pantry, and a 3-car oversized garage! The living room is oversized and has natural light from the windows as well as a fireplace to create a cozy atmosphere. The kitchen features a center island great for food prep, storage, and buffet-style serving! The granite is lovely and is a nice contrast to the white and gray, shaker-style cabinetry. The pantry is just off the kitchen and is large walk-in pantry providing tons of storage. The dining room is part of the open floor plan and features windows for natural lighting, a door to the covered patio and modern light fixtures. The primary bedroom is private and spacious with room for a sitting area beside the windows and an ensuite spa-like bath. The bath has an oversized shower, a whirlpool tub, double-sink vanity and a private area for the toilet. There is also a large walk-in closet with tons of built-in storage. Two of the bedrooms are located across the living area just off the dining area with a bath. One of the two bedrooms, has a private door into the bathroom. The 4th bedroom is located near the front door and features beautiful wooden barn doors! The half bath is located off the kitchen near the laundry room. Speaking of laundry room, it is large, with cabinetry, granite counters and a sink! There is also a modern mud bench in the hallway off the garage. This home has so many wonderful features, you must take a tour to see it! Call Kim Thomas today for your tour of this home, 580-704-9916.
- Listing Status:
- Active
- Data Last Updated:
- August 21, 2026 at 7:45AM
- Listing Office:
- Re/Max Professionals : 580-353-7496
- Listing Agent:
- Kimberly Thomas : 580-704-9916
- MLS ID:
- 171591
- General: Whirlpool
- Parking: Auto Garage Door OpenerGarage Door Opener3 Car DrivewayParking spaces: 3
- Roofing: CompositionRidge Vents
- Windows: Double Pane WindowsWindow Coverings
- General: Brick VeneerOneSlab
- Road/Access: City Street
- HOA Amenities: 500.0
- Zoning: Eastlake Addition Pt 3-C Lot 16 Block 29
- Fencing: Wood
- Utilities: Public Service OK
- Water: Public
- Sewer: Public Sewer
This listing courtesy of Kimberly Thomas , Re/Max Professionals
Monthly Payment
- Principal & Interest $
- Property Taxes $
- Home Insurance $
- VA Funding Fee $