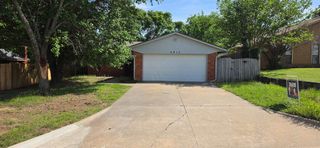
4820 SE Kincaid AVE, Lawton, OK 73501
- 3 beds |
- 2 baths |
- 1,400 sqft
 Single-Family Home
  Built in 1978
  8,999sqft lot
 2 car garage
  $114/sqft
  Listed 20 days ago
Property Description
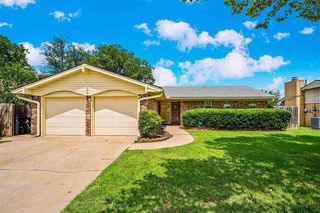
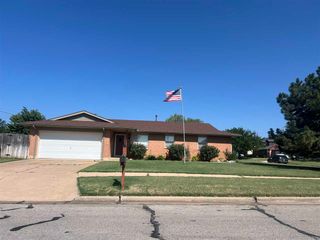
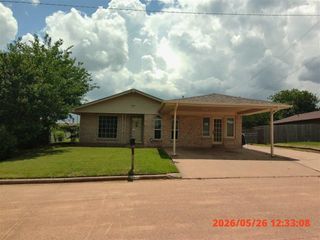
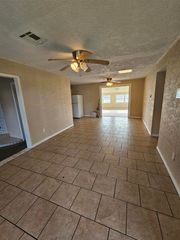
This absolutely gorgeous 3 bdrm, 1.75 bath bath, 2 car garage home in beautiful Parklane Addition on Lawtons serene east side recently received a facelift and now features faux marble counter tops with sleek white subway tile back splash, white cabinetry on top and chalk board painted black cabinetry on the bottom, a stainless extra deep farmers sink and a matching refrigerator that stays, a good size dining nook with slider patio doors lead to the serene outdoor space that is perfect for BBQs or entertaining, spots a table and chair set that also stays and overlooks the meticulously maintained, privacy and chain link fenced yard. Back inside, a floor to ceiling brick wood burning and/or gas fireplace and hearth with decorator shelving offers unlimited decorating opportunities to the new owner. Ceramic tile flooring in the living room, hall and baths and soft core vinyl in the bedrooms make this home suitable for allergy sufferers and pet owners alike. The hallway has a cute Deacon’s bench built in to hang the jackets and backpacks to keep the house tidy. The hall bath is a full bath with a soaker tub and makes stylish use of Travertine tile. All three bedrooms are spacious and feature ceiling fans and good size closets. Wow! This gem is located in the award winning MacArthur school boundaries, close to Fort Sill and I-44 to OKC and TX and easy access to Hwy 7 to Duncan. Welcome Home! Please contact the REALTOR you have a written agreement with or if unrepresented, please call or text Stefanie Johnson at 580 583 5238 for more information or to schedule a showing.
- Listing Status:
- Pending
- Data Last Updated:
- July 7, 2026 at 1:45AM
- Listing Office:
- Crossroads Realty : 580-248-8460
- Listing Agent:
- Stefanie Johnson : 580-583-5238
- MLS ID:
- 171457
- General: One Living AreaWalk-In Closet(s)8-Ft.+ CeilingSeamless Countertops
- Kitchen: Kitchen/Dining
- Appliances: ElectricFreestanding StoveVent HoodMicrowaveDishwasherDisposalRefrigeratorGas Water Heater
- Laundry: In GarageWasher HookupDryer Hookup
- Flooring: Ceramic TileLaminateVinyl Plank
- A/C: Ceiling Fan(s)Central-Electric
- Heating: Fireplace(s)CentralNatural Gas
- Fireplace: Fireplace
- Parking: Auto Garage Door OpenerGarage Door OpenerParking spaces: 2
- Roofing: Composition
- Windows: Double Pane WindowsStorm Window(s)Window Coverings
- General: Brick VeneerOneSlab
- Road/Access: City Street
- County: Comanche
- Zoning: B8L35Park Lane
- Fencing: Chain LinkWood
- Utilities: Public Service OK
- Water: PublicWater District: City
- Sewer: Public Sewer
- Exclusions: Lucky Cow Staging items.
This listing courtesy of Stefanie Johnson , Crossroads Realty
Monthly Payment
- Principal & Interest $
- Property Taxes $
- Home Insurance $
- VA Funding Fee $