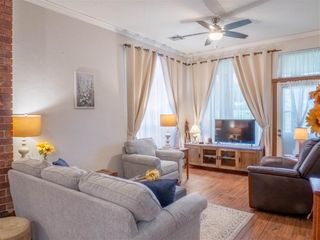
509 NW Fairway Villa PL Unit 3, Lawton, OK 73505
- 2 beds |
- 2 baths |
- 1,400 sqft
 Condominium
  Built in 1988
  —— sqft lot
  1 car garage
  $114/sqft
  Listed 18 days ago
Property Description
Fabulous Fairway Villas condo sports about 1400sf, 2 bedrooms, 1.75 baths and a 1 car garage. This gem is nestled in a most serene setting, overlooking the 9th tee of the Lawton Country Club golf course. Out front, you’ll find your own reserved parking spot and ample guest parking for visitors from where a private gate leads to your covered entry porch. Inside, genuine, gleaming hardwood floors await in living and dining room with an impressive floor to ceiling brick, electric fireplace and a beautiful mantle decorator shelf to boot. The functional kitchen offers a bonanza of cabinetry and a huge granite top bar for bar stool seating and leads past the utility nook to the west wing bedroom and the garage. East and west wing each offer a good size bedroom to where it’ll be hard to decide which one to make the primary, each have large walk-in closets and private baths, one with a Texas sized whirlpool tub/shower combo and the other with a large walk-in shower, both with gorgeous granite top vanities. The west bedroom has its own access from the front and leads to the 1 car garage with a huge wall shelf to accommodate your storage needs. Imagine sitting on your back porch, enjoying your morning coffee watching the glorious sun rise in the east or enjoying a BBQ with family and friends in the afternoon, shielded from the sun in the west. Perfect! There is a grassy patch enough for a small pet and a lovely, established flower bed that’s a fragrantly blooming delight. This is maintenance free living at it's best! It doesn’t get any better than this! You'll be away from the hustle and bustle of Lawton yet close to shopping, dining, hospitals and Fort Sill. Welcome Home! Please contact the REALTOR you have a written agreement with or if unrepresented, call or text Stefanie Johnson at 580 583 5238 for more information or to schedule a showing.
- Listing Status:
- Active
- Data Last Updated:
- July 7, 2026 at 1:45AM
- Listing Office:
- Crossroads Realty : 580-248-8460
- Listing Agent:
- Stefanie Johnson : 580-583-5238
- MLS ID:
- 171475
- General: Storage ShedWhirlpool
- Other Structures: Storage Shed
- Parking: Auto Garage Door OpenerGarage Door OpenerParking spaces: 1
- Roofing: Composition
- Windows: Double Pane WindowsWindow Coverings
- General: Brick VeneerOneSlab
- Road/Access: Private Road
- HOA Amenities: 301.0Monthly
- County: Comanche
- Zoning: L8Unit 3Fairway Villas
- Fencing: Wrought Iron
- Utilities: Public Service OK
- Water: PublicWater District: city
- Sewer: Public Sewer
- Exclusions: Wine rack in dining is reservedpersonal property and furniture for saleplease ask for pricing.
This listing courtesy of Stefanie Johnson , Crossroads Realty
Monthly Payment
- Principal & Interest $
- Property Taxes $
- Home Insurance $
- VA Funding Fee $