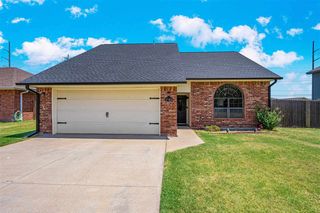
5301 SW Ashbrook Ave, Lawton, OK 73505
- 4 beds |
- 2 baths |
- 2,000 sqft
 Single-Family Home
  Built in 2006
  —— sqft lot
  2 car garage
  $134/sqft
  Listed 1 month ago
Property Description
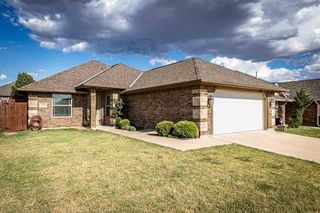
Wonderful home in a fantastic location on a desirable corner lot! This spacious home features 4 bedrooms, 2 bathrooms, and a 2-car garage with an inviting open floor plan. The large living room offers beautiful laminate flooring and a cozy corner fireplace, flowing seamlessly into the dining area. The well-appointed kitchen features granite countertops, stainless steel appliances, a breakfast bar, and an abundance of beautiful raised-panel cabinets, providing plenty of storage and workspace. The home includes three spacious guest bedrooms and a secluded primary suite featuring a tray ceiling, bay window, and private access to the covered patio. The luxurious primary bath offers a whirlpool tub, separate shower, double vanities, and two walk-in closets, both complete with built-in dressers and shelving. Step outside to enjoy the large covered patio overlooking the level, wood privacy-fenced backyard perfect for relaxing or entertaining. Conveniently located near shopping, restaurants, schools, and Fort Sill. Call 580-248-8800 to schedule your private showing or text 580-581-7870 for more information.
- Listing Status:
- Active
- Data Last Updated:
- August 21, 2026 at 7:45AM
- Listing Office:
- Re/Max Professionals (BO) : 580-248-8800
- Listing Agent:
- Pamela Marion : 580-248-8800
- MLS ID:
- 171636
- General: Whirlpool
- Parking: Parking spaces: 2
- Roofing: Composition
- Windows: Double Pane Windows
- General: Brick VeneerOneSlab
- Road/Access: City Street
- County: Comanche
- Zoning: Lot 17Block 4Dove Creek Pt 1A
- Fencing: Wood
- Utilities: City
- Water: Public
- Sewer: Public Sewer
This listing courtesy of Pamela Marion , Re/Max Professionals (BO)
Monthly Payment
- Principal & Interest $
- Property Taxes $
- Home Insurance $
- VA Funding Fee $

 New - 2 days ago