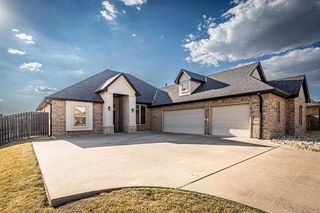
5427 NW King Richard Ave, Lawton, OK 73505
- 4 beds |
- 3 baths |
- 2,300 sqft
 Single-Family Home
  Built in 2010
  6,900sqft lot
 2 car garage
  $130/sqft
  Listed 4 months ago
Property Description
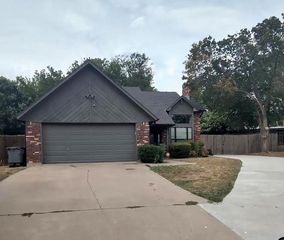
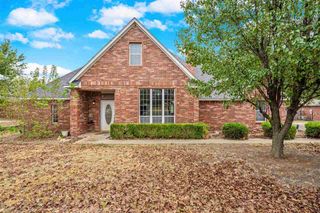
This home is a total package, with beauty, space, and full of upgraded amenities. This home has 3 bedrooms downstairs & a large 4th bedroom upstairs with a closet & 3/4 bath. The upstairs room is approximately 750 SF, which provides the extra space to be creative. This open floor plan features high ceilings, new flooring, new paint, fixtures, a modern fireplace with gas logs, 3-4 bedrooms, 3 bathrooms, an oversized garage, large closets, and more. This remarkable kitchen features granite counters, beautiful custom cabinetry, and stainless-steel appliances. The kitchen island has a tall breakfast bar, and is open to the dining & living areas, giving this home un-hindering walls and room to roam and entertain. The exterior features a new landscaping package, a covered back patio, and a large wooden fence for privacy. The oversized garage has an added storm shelter. Complete with a wood fence, professional landscaping & a sprinkler system. The storm shelter was installed in 2012, and the new roof was installed in 2023. This home is a complete package and wrapped up for the new owners.
- Listing Status:
- Active
- Data Last Updated:
- October 5, 2026 at 6:48PM
- Listing Office:
- Re/Max Professionals : 580-353-7496
- Listing Agent:
- Fran Harrell : 580-647-9624
- MLS ID:
- 171333
- Parking: Garage Door OpenerDouble DrivewayParking spaces: 2
- Roofing: Composition
- Windows: Double Pane WindowsStorm Window(s)Window Coverings
- General: Brick VeneerOne and One HalfSlab
- Road/Access: City Street
- County: Comanche
- Zoning: Sherwood Pt 8Block 19Lot 13
- Fencing: Wood
- Utilities: City
- Water: Public
- Sewer: Public Sewer
This listing courtesy of Fran Harrell , Re/Max Professionals
Monthly Payment
- Principal & Interest $
- Property Taxes $
- Home Insurance $
- VA Funding Fee $

 New - 14 hours ago