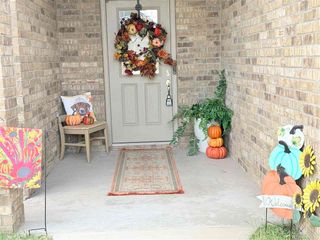
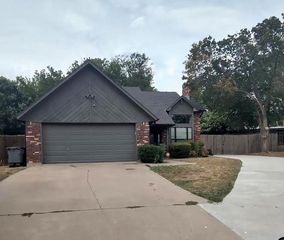
5708 NW Valor Ave, Lawton, OK 73505
- 4 beds |
- 2 baths |
- 1,800 sqft
 Single-Family Home
  Built in 2009
  7,214sqft lot
 3 car garage
  $150/sqft
  Listed 14 days ago
Property Description
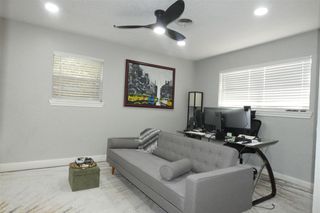
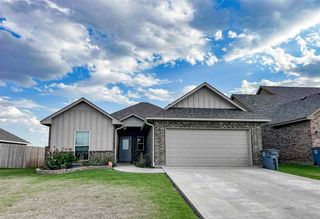
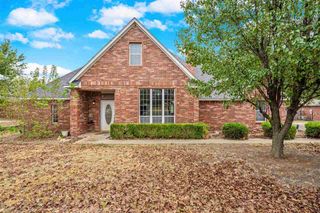
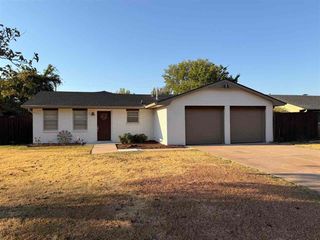
Discover your dream home in this stunning 4 bedroom property nestled in the desirable northwest side of Lawton! Ideally situated just moments from Fort Sill and nearby shopping, this charming residence offers the perfect blend of comfort and convenience. Step inside to find a spacious layout that includes four bedrooms, or choose to use one as a cozy study! With two baths and a generous 3 car garage, there's plenty of room for all your needs. Freshly painted and with updated finishes throughout, this home boasts an inviting open floor plan and a newer roof, ensuring peace of mind for years to come. The heart of the home is the elegant kitchen, featuring sleek granite countertops and a breakfast bar that's perfect for casual dining. You'll love entertaining in the great room, complete with a warm gas fireplace that sets the ideal ambiance for gatherings. Retreat to your serene primary bedroom, where you'll find a luxurious ensuite bath equipped with a separate shower, a relaxing whirlpool tub, and a spacious walk-in closet. Plus, there's additional floored attic space for all your extra storage needs! Step outside to your outdoor oasis and enjoy leisurely evenings on a large covered patio that overlooks a beautifully fenced yard, perfect for play or relaxation. Best of all, you'll be just two blocks away from Hugh Bish Elementary School, making this an ideal spot for families! Don't miss the chance to call this wonderful property home. Call listing agent, Carrie Austin, for more information or to schedule a tour. (580)512-6647
- Listing Status:
- Active
- Data Last Updated:
- October 5, 2026 at 6:48PM
- Listing Office:
- Next Home Tri-Covenant Realty : 580-699-7653
- Listing Agent:
- Carrie Austin : 580-512-6647
- MLS ID:
- 172200
- General: Whirlpool
- Parking: Auto Garage Door Opener3 Car DrivewayParking spaces: 3
- Roofing: Composition
- Windows: Double Pane Windows
- General: Brick VeneerOneSlab
- Road/Access: City Street
- County: Comanche
- Zoning: L2B20Sherwood Addn
- Fencing: Wood
- Utilities: City
- Water: Public
- Sewer: Public Sewer
This listing courtesy of Carrie Austin , Next Home Tri-Covenant Realty
Monthly Payment
- Principal & Interest $
- Property Taxes $
- Home Insurance $
- VA Funding Fee $

 New - 3 days ago