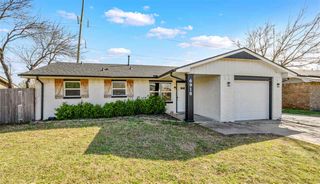
5802 NW Kinyon Ave, Lawton, OK 73505
- 5 beds |
- 2 baths |
- 2,100 sqft
 Single-Family Home
  Built in 1963
  8,999sqft lot
 —— car garage
  $83/sqft
  Listed 4 days ago
Property Description
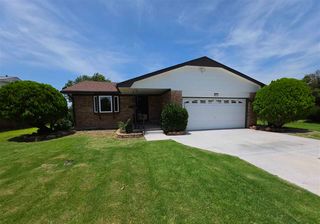
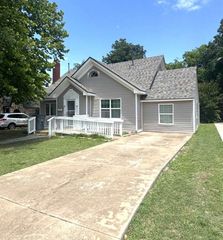
Space Machine! Need space? Here it is! Total redo was just finished on this 5 bedroom, 2 bath, 2000sf home in beautiful Western Hills Addition. Nestled on a stately corner lot with a privacy fence all around a large lot with a split level floor plan, this beauty boasts 3 bedrooms and full bath, kitchen and living room upstairs and 2 oversized bedrooms, huge utility room, a flex room and another full bath with a Texas sized whirlpool tub, downstairs. Bottom floor is partly below grade and naturally climate controlled saving on the cooling bill in hot Oklahoma weather, the flex room can be a huge closet, storage room etc and is definitely the safest place to take shelter during inclement weather. The floor coverings are beautiful vinyl plank and ceramic tile throughout, ideal for allergy sufferers and pet owners alike. Back upstairs, the eat in kitchen offers faux granite counters, sleek white subway tile backsplash and stainless steel appliances with a matching refrigerator that stays. From the dining area, a door leads to a landing and stairs down into the spacious back yard with shade trees and a shed that stays, too. Welcome Home! Located conveniently close to restaurants and the new west side shopping center with Target and TJ Maxx yet tucked away from the hustle and bustle with easy access to Cameron University, Hospitals and Fort Sill plus zoned in and in walking distance of the award winning Eisenhower schools. Please contact the REALTOR you have a written agreement with or if unrepresented call or text Stefanie Johnson at 580 583 5238 for more information or to schedule a showing.
- Listing Status:
- Active
- Data Last Updated:
- July 6, 2026 at 10:45PM
- Listing Office:
- Crossroads Realty : 580-248-8460
- Listing Agent:
- Stefanie Johnson : 580-583-5238
- MLS ID:
- 171601
- General: Storage ShedWhirlpool
- Other Structures: Storage Shed
- Parking: No Garage3 Car DrivewayParking spaces: 2
- Roofing: Composition
- Windows: Double Pane WindowsStorm Window(s)
- General: Vinyl SidingMulti/SplitSlab
- Road/Access: City Street
- County: Comanche
- Zoning: L14B16Western Hills
- Fencing: Wood
- Utilities: Public Service OK
- Water: Public
- Sewer: Public Sewer
- Exclusions: Lucky cow staging items.
This listing courtesy of Stefanie Johnson , Crossroads Realty
Monthly Payment
- Principal & Interest $
- Property Taxes $
- Home Insurance $
- VA Funding Fee $