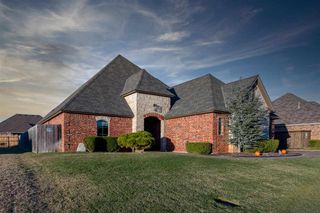
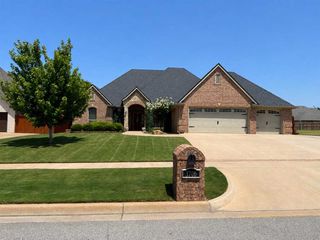
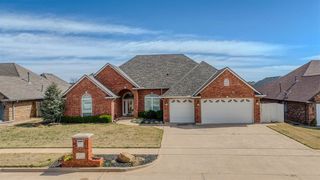
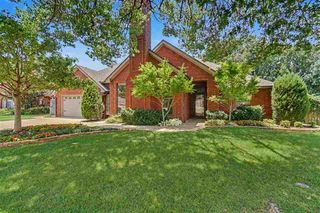
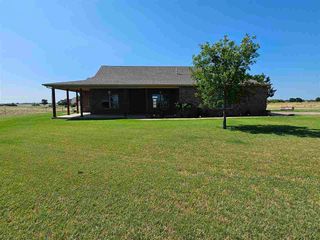
7156 SE Bishop Rd, Lawton, OK 73501
- 4 beds |
- 2 baths |
- 2,600 sqft
 Single-Family Home
  Built in 2006
  5acre lot
 2 car garage
  $169/sqft
  Listed 2 months ago
Property Description
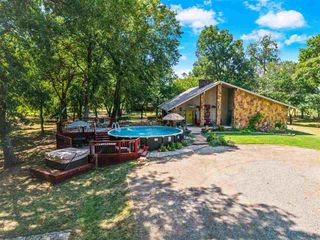
Experience the perfect blend of country charm and everyday convenience with this exceptional property situated on 5 horse-friendly acres in one of the area's most desirable east-side locations! Offering nearly 2,600 square feet of thoughtfully designed living space including 4 bedrooms, office and 2 baths, this home combines comfort, functionality, and room to grow. Over-sized primary bedroom with two walk-in closets and ensuite bath featuring separate shower, bath and double sink vanity for added convenience. At the heart of the home, the open-concept kitchen with island and living area create an inviting space for entertaining and everyday life. A cozy fireplace anchors the living room, while the oversized laundry room provides impressive workspace, organization, and additional storage. As you enter from the garage a practical mudroom offers built-in storage and a dedicated place for shoes, boots, and everyday essentials. Throughout the home, you'll appreciate the generously sized rooms, abundant storage options, and a remarkable walk-in pantry large enough to accommodate an extra refrigerator, coffee station, small appliances, and more. A bright sunroom filled with natural light offers the perfect place to relax and enjoy peaceful views of the property. Designed with horse enthusiasts in mind, the outdoor amenities are equally impressive. Approximately 2.5 acres are fully fenced and divided into two separate paddocks, providing excellent space for horses or livestock. Additional improvements include a genuine wood barn with 4 stalls, round pen, storm shelter, underground invisible fence line for the animals that encompasses approximately 1 acre and extra-large shed for equipment, tack, workshop space, or additional storage all while enjoying the tranquility of rural living and remaining just minutes from shopping, dining, schools, and other conveniences. Properties offering this combination of acreage, functionality, and location are hard to find-don't miss the opportunity to make this one your own! Call Tammy today at 580-585-0860 for your personal tour!
- Listing Status:
- Active
- Data Last Updated:
- August 21, 2026 at 7:45AM
- Listing Office:
- Okey Realty Group : 580-699-7368
- Listing Agent:
- Tammy Neuwirth : 580-585-0860
- MLS ID:
- 171392
- General: Barn(s)Storm CellarWhirlpool
- Other Structures: Barn(s)Storm Cellar
- Parking: Auto Garage Door OpenerGarage Door OpenerGarage Faces SideParking spaces: 2
- Roofing: Composition
- General: Brick VeneerOneSlab
- Road/Access: County Road
- County: Comanche
- Zoning: O1_1N_11W Beg at a pt 726'W of SE/C SE/4 SEC 1 THN N 300'W 726'S 300'E 726' to POE
- Fencing: WireWood
- Utilities: Cotton Electric
- Water: Rural District
- Sewer: Septic Tank
- Exclusions: Kitchen refrigerator and 2 Murphy beds in office
This listing courtesy of Tammy Neuwirth , Okey Realty Group
Monthly Payment
- Principal & Interest $
- Property Taxes $
- Home Insurance $
- VA Funding Fee $