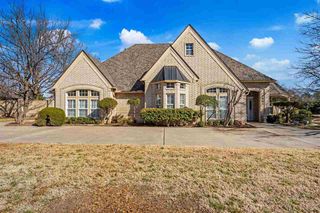
7707 NW Wyatt Lake Dr, Lawton, OK 73505
- 5 beds |
- 4 baths |
- 4,900 sqft
 Single-Family Home
 Built in 2002
 —— sqft lot
 3 car garage
 $161/sqft
 Listed 3 months ago
Property Description
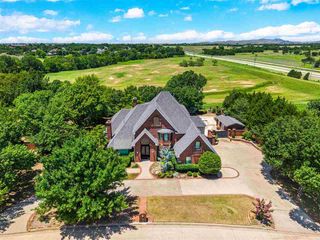
Absolutely stunning one-of-a-kind custom-built waterfront property located in one of the area's most desirable additions, surrounded by exclusive luxury homes. This impressive approximately 4,900-SQFT two-story home offers 4 bedrooms, 3 living areas, 2 dining areas, 2 studies, 3 fall baths and 2 half baths, plus a heated inground pool, huge, floored attic, and oversized 3-car side-entry garage. Impressive curb appeal welcomes you with a beautiful covered front porch. Step through the double front doors and immediately take in breathtaking lake views through dramatic floor-to-ceiling arched windows. The spacious formal living and dining areas create an elegant first impression, with a convenient wet bar just off the formal living room. The spacious downstairs primary suite overlooks the lake and features a spectacular primary bath with a comer whirlpool tub, enormous walk-in shower, and exceptional his-and-her closets nearly the size of a bedroom. The closets offer multiple-height hanging rods, built-in dresser storage, and mirrored doors—an exceptionally well-designed space. The stunning kitchen features a wraparound breakfast bar, large island, granite countertops, built-in double ovens and microwave, and a refrigerator beautifully finished with wood-panel doors. The kitchen opens to the second dining area and family room, all showcasing magnificent lake views. The family room features a comer fireplace and beautiful wood floors. Also downstairs is an additional bedroom currently being used by the seller as an office, complete with extensive built-ins and storage. Upstairs, you'll find two spacious bedrooms, each featuring built-in window seat benches and their own private bathroom. Upstairs offers additional living space with a den, wet bar, gorgeous lake views, access to a covered second-floor patio, and a huge, floored attic providing excellent storage space—perfect for relaxing, entertaining, or organizing. The home also features two studies, a large utility room with abundant cabinetry, central vacuum system, sprinkler system, additional garage storage, a huge, floored attic, and an oversized 3-car garage. Tiled floors are featured in the entry, kitchen, dining areas and bathrooms, while beautiful hardwood floors extend throughout the upstairs, including the bedrooms and enormous family/game room. Outside, enjoy the beautifully landscaped grounds, large, covered patio, heated inground pool, and spectacular waterfront setting. With exceptional architectural details, abundant living and entertaining spaces, extensive built-ins, a huge, floored attic, and breathtaking lake views throughout, this is truly a rare and remarkable property. A must-see luxury waterfront home! Call 580-248-8800 or text 580-581-7870 for more information or to schedule your private showing.
- Listing Status:
- Active
- Data Last Updated:
- November 19, 2026 at 6:47PM
- Listing Office:
- Re/Max Professionals (BO) : 580-248-8800
- Listing Agent:
- Pamela Marion : 580-248-8800
- MLS ID:
- 172012
- General: Whirlpool
- Pool: In Ground
- Parking: Auto Garage Door OpenerGarage Door OpenerGarage Faces SideParking spaces: 3
- Roofing: Composition
- Windows: Double Pane Windows
- General: Brick VeneerTwoSlab
- Road/Access: City Street
- County: Comanche
- Zoning: L20B24Wyatt Acres Pt 13
- Fencing: Partial
- Utilities: City
- Water: Public
- Sewer: Public Sewer
This listing courtesy of Pamela Marion , Re/Max Professionals (BO)
Monthly Payment
- Principal & Interest $
- Property Taxes $
- Home Insurance $
- VA Funding Fee $

 New - 1 day ago