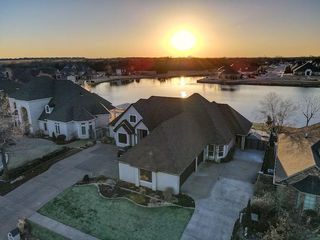
8203 NW Stonebridge Ct, Lawton, OK 73505
- 3 beds |
- 3 baths |
- 3,600 sqft
 Single-Family Home
  Built in 1998
  0.98acre lot
 3 car garage
  $167/sqft
  Listed 18 days ago
Property Description
Experience exceptional luxury in this stunning one-owner custom home located in the prestigious gated Stonebridge community of west Lawton. Perfectly positioned on a one-acre lot backing to a peaceful neighborhood pond, this remarkable estate offers breathtaking water views and one of the most distinctive floor plans in southwest Oklahoma. Designed for both everyday living and entertaining, the grand great room features two separate seating areas centered around a beautiful fireplace, along with a sunken wet bar complete with seating for four. The gourmet kitchen is a chefs dream, showcasing a large granite island with a gas cooktop and downdraft ventilation, double ovens including a steam oven, built-in refrigerator, abundant cabinetry, and a convenient built-in desk. A spacious laundry room offers extensive storage, a utility sink, and hanging space, while a butler's pantry connects the kitchen to the elegant formal dining room. The private office just off the entry is lined with custom built-ins and provides direct access to the luxurious primary suite. The recently remodeled spa-inspired bath features double granite vanities, a jetted soaking tub, and an oversized shower with dual shower heads. The expansive walk-in closet offers built-in cabinetry and a raised ceiling with an additional clothing bar for maximum storage. A dramatic dual staircase leads to the second level, where a central landing overlooks the great room below. Upstairs, the impressive game room includes a built-in sound system and pool table that remains with the home. Two oversized bedrooms provide generous living space, including one with an extraordinary walk-in closet. The remodeled hail bath features quartz vanities and a beautifully updated walk-in shower. Adding to the home's unique appeal is a hidden third-level retreat accessed by a wall ladder, ideal as a music room, second office, or private getaway. This home is loaded with premium amenities including central vacuum, three HVAC systems, two water heaters, a whole-home water filtration system, a second-floor laundry chute, and an oversized three-car garage with abundant workshop space. The backyard is truly a private resort, featuring a heated in-ground pool with an in-floor cleaning system, waterfall, and motorized retractable cover, along with a relaxing hot tub and fully equipped outdoor kitchen with heat-resistant Conan countertops. A convenient cabana with an additional half bath completes the outdoor living experience, all overlooking the tranquil pond. The beautiful]y landscaped one-acre property also includes a full sprinkler system with rain sensors. Located just minutes from 82nd Street shopping, dining, and only 10 minutes from Fort Sill, this extraordinary home combines timeless elegance, unmatched amenities, and an incredible setting to create the ultimate luxury retreat.
- Listing Status:
- Pending
- Data Last Updated:
- July 7, 2026 at 1:45AM
- Listing Office:
- Re/Max Professionals (BO) : 580-248-8800
- Listing Agent:
- Barry Ezerski : 580-248-8800
- MLS ID:
- 171485
- General: Three Plus Living AreasWet BarKitchen IslandCentral VacuumWalk-In Closet(s)8-Ft.+ CeilingGranite Counters
- Kitchen: Kitchen/DiningBreakfast Bar
- Appliances: GasCooktopDouble OvenVent HoodMicrowaveDishwasherDisposalRefrigeratorGas Water Heater
- Laundry: Utility RoomWasher HookupDryer Hookup
- Flooring: Ceramic TileCarpetHardwood
- A/C: Ceiling Fan(s)Central-ElectricMulti Units
- Heating: Fireplace(s)CentralNatural GasTwo or More
- Fireplace: GasFireplace
- General: CabanaWhirlpoolHot Tub/Spa
- Other Structures: Cabana
- Pool: In Ground
- Parking: Auto Garage Door OpenerGarage Door OpenerGarage Faces SideCircular Driveway3 Car DrivewayParking spaces: 3
- Roofing: Metal
- Windows: Double Pane WindowsWindow Coverings
- General: Brick VeneerTwoSlab
- Road/Access: City Street
- County: Comanche
- Zoning: Lot 2 Block 1 Stonebridge
- View: WaterView
- Fencing: BrickPartialWrought IronWood
- Utilities: Public Service OK
- Water: Public
- Sewer: Public Sewer
This listing courtesy of Barry Ezerski , Re/Max Professionals (BO)
Monthly Payment
- Principal & Interest $
- Property Taxes $
- Home Insurance $
- VA Funding Fee $