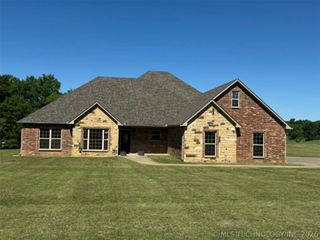
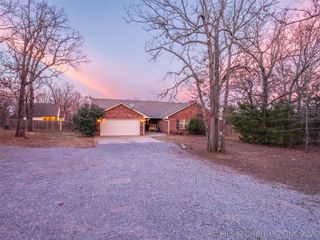
101 Liberty Circle, Mcalester, OK 74501
- 4 beds |
- 4 baths |
- 2,849 sqft
 Single-Family Home
  Built in 2013
  1.91acre lot
 1 car garage
  $198/sqft
  Listed 12 days ago
Property Description
Custom-built 4-bedroom, 3.5-bath home located in the highly desirable Kinkead Hills addition in McAlester. Situated on a beautiful 2-acre corner lot, this property offers mature trees, privacy, and a peaceful setting with frequent deer and wildlife views from the covered back porch. The thoughtfully designed split floor plan provides privacy for the spacious primary suite which features a large bedroom, ensuite bath, and an oversized walk-in closet with abundant storage. Two secondary bedrooms share a convenient Jack-and-Jill bathroom, while the additional bedroom offers flexibility for guests or family. You will love the spacious living area with vaulted ceilings and a gas fireplace that radiates heat throughout the home! Recent updates include fresh interior paint, new carpet in the bedrooms, and a brand-new roof. A dedicated office or bonus room overlooks the front of the property, providing an ideal space for working from home, hobbies, or a playroom. The attic was designed with the potential for future expansion, offering the opportunity to add additional living space or another bedroom if desired. Outside, the property features a fenced backyard, a separate fenced area, and a garden space, all surrounded by the beauty and privacy of the acreage. This quality-built home combines space, functionality, and a desirable location in one of McAlester's premier neighborhoods. This is a rare opportunity to own a well-maintained home with room to grow while enjoying the convenience of town and the privacy of a country setting.
- Listing Status:
- Pending
- Date Added:
- July 26, 2026
- Data Last Updated:
- August 7, 2026 at 7:16AM
- Listing Office:
- United County J-Mack Realty : (918) 465-7220
- Listing Agent:
- Heidi McAlester : (918) 465-7382
- MLS ID:
- 2627527

- General: Granite CountersVaulted Ceiling(s)Ceiling Fan(s)Electric Oven ConnectionElectric Range Connection
- Appliances: DishwasherGas Water HeaterMicrowaveOvenRangeRefrigeratorStove
- Laundry: Washer HookupElectric Dryer Hookup
- Flooring: Tile
- A/C: Central Air
- Heating: CentralGas
- Fireplace: Gas LogFireplaceFireplaces: 1
- General: Storage
- Other Structures: StoragePorchCovered
- Pool: None
- Parking: Garage Faces Side
- Roofing: AsphaltFiberglass
- Windows: VinylStorm Window(s)
- General: BrickStoneWood Frame1Slab
- Originating MLS: TULSA_TULSA
- School District: Krebs - Sch Dist (G6)
- County: Pittsburg
- Zoning: LOT 26 BLK 1 THE VILLAGE ADD NO. IV
- Fencing: Chain Link
- Utilities: Cable AvailableElectricity AvailableNatural Gas AvailablePhone AvailableWater Available
- Water: Public
- Sewer: Aerobic Septic
- Source: TULSA_TULSA
This listing courtesy of Heidi McAlester , United County J-Mack Realty
Monthly Payment
- Principal & Interest $
- Property Taxes $
- Home Insurance $
- VA Funding Fee $