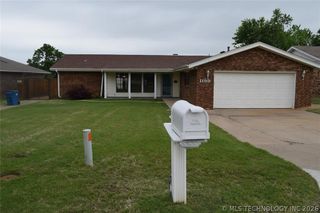
1409 Timber Lane, Mcalester, OK 74501
- 3 beds |
- 2 baths |
- 1,603 sqft
 Single-Family Home
  Built in 1995
  0.26acre lot
 2 car garage
  $143/sqft
  Listed 1 month ago
Property Description
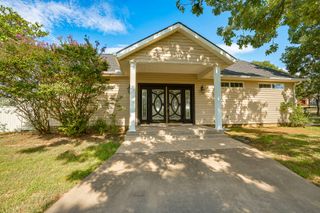
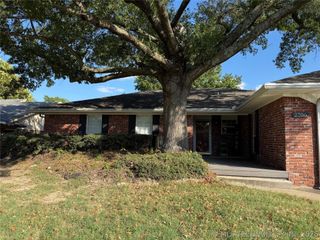
LOCATION, LOCATION, LOCATION! This is the home you've been waiting for. Nestled in the highly desirable Woods Addition, this 3-bedroom, 2-bath home offers the perfect combination of convenience and privacy. Step inside to a spacious open-concept living room featuring a grand fireplace and built-in shelving, creating a warm and inviting gathering space. The split-bedroom floor plan provides added privacy, with a generously sized primary suite complete with a private bath featuring double sinks, a separate soaking tub and walk-in shower, private water closet, and large walk-in closet. The kitchen offers abundant cabinetry, beautiful soapstone countertops, a breakfast nook surrounded by large windows, and a skylight that fills the space with natural light. A formal dining room provides additional space for entertaining and family gatherings. The stunning sunroom addition features floor-to-ceiling windows and sliding glass doors leading to the private backyard, making it the perfect place to relax and enjoy the view year-round. Outside, you'll find a circular driveway, additional parking in front of the garage, and a nicely sized backyard with plenty of room to enjoy. Don't miss your opportunity to own this exceptional home in one of the area's most sought-after neighborhoods. Call today to schedule your private showing before it's gone!
- Listing Status:
- Pending
- Date Added:
- June 12, 2026
- Data Last Updated:
- August 7, 2026 at 7:16AM
- Listing Office:
- McAlester Real Estate : (918) 302-0873
- Listing Agent:
- Cheyanne Ellis : (918) 470-5684
- MLS ID:
- 2622016

- General: High CeilingsOtherStone CountersCeiling Fan(s)Gas Range ConnectionGas Oven ConnectionProgrammable Thermostat
- Appliances: DishwasherGas Water HeaterMicrowaveOvenRangeRefrigerator
- Laundry: Washer HookupElectric Dryer Hookup
- Basement: None
- Flooring: CarpetLaminateTile
- A/C: Central Air
- Heating: CentralElectricGas
- Fireplace: Gas StarterFireplaceFireplaces: 1
- General: LandscapingOtherRain Gutters
- Style: Ranch
- Other Structures: PorchDeckCovered
- Pool: None
- Parking: AttachedGarageStorage
- Roofing: AsphaltFiberglass
- Windows: Skylight(s)Vinyl
- General: BrickWood Frame1Slab
- HOA Amenities: Other200.0Annually
- Originating MLS: TULSA_TULSA
- School District: McAlester Sch Dist (R2)
- County: Pittsburg
- Zoning: LOT 12 THE WOODS ADD0330-00-000-012-0-012-00
- Fencing: Privacy
- Utilities: Electricity AvailableNatural Gas AvailableWater Available
- Water: Public
- Sewer: Public Sewer
- Source: TULSA_TULSA
This listing courtesy of Cheyanne Ellis , McAlester Real Estate
Monthly Payment
- Principal & Interest $
- Property Taxes $
- Home Insurance $
- VA Funding Fee $