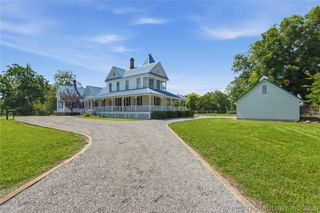
580 Big Hill Circle, Mcalester, OK 74501
- 3 beds |
- 2 baths |
- 3,476 sqft
 Single-Family Home
  Built in 1996
  1.8acre lot
 2 car garage
  $195/sqft
  Listed 9 days ago
Property Description
Welcome home to this breathtaking, fully customized property where luxury meets comfort. From the moment you arrive, you'll be captivated by the stunning panoramic views that create the perfect backdrop for everyday living. Step inside to an expansive open-concept floor plan designed for effortless entertaining and modern living. Every detail of this home has been thoughtfully updated, featuring high-end finishes, custom touches, and impeccable craftsmanship throughout. The spacious living areas flow seamlessly into the beautifully updated kitchen, creating a warm and inviting space for family and friends. Whether you're enjoying your morning coffee while taking in the incredible scenery or hosting gatherings in the open living spaces, this home offers the perfect balance of elegance and functionality. Features You'll Love: ? Breathtaking panoramic views ?? Fully customized with luxury upgrades ??? Spacious open-concept floor plan ?? Completely updated and move-in ready ?? Bright, inviting spaces with exceptional natural light ?? Designed for comfortable living and effortless entertaining This is more than just a home—it's a lifestyle. Don't miss the opportunity to own this one-of-a-kind property. Schedule your private showing today!
- Listing Status:
- Active
- Date Added:
- July 29, 2026
- Data Last Updated:
- August 7, 2026 at 7:16AM
- Listing Office:
- Select Properties LLC : (918) 423-8877
- Listing Agent:
- Marilyn A Emery-Defrange : (918) 424-2621
- MLS ID:
- 2627938

- General: Rain GuttersWorkshop
- Other Structures: WorkshopDeck
- Pool: None
- Parking: DetachedGarage
- Roofing: AsphaltFiberglass
- Windows: Vinyl
- General: BrickWood Frame1Slab
- Originating MLS: TULSA_TULSA
- School District: McAlester Sch Dist (R2)
- County: Pittsburg
- Zoning: LOT 22 BLK 1 HEREFORD HILLS ADDITION
- View: Mountain(s)View
- Fencing: None
- Utilities: Electricity Available
- Water: Rural
- Sewer: Septic Tank
- Source: TULSA_TULSA
This listing courtesy of Marilyn A Emery-Defrange , Select Properties LLC
Monthly Payment
- Principal & Interest $
- Property Taxes $
- Home Insurance $
- VA Funding Fee $