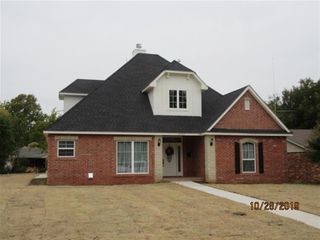
2511 Marsh Lane, Midwest City, OK 73130
- 4 beds |
- 2 baths |
- 1,876 sqft
 Single-Family Home
  Built in 2026
  6,412sqft lot
 2 car garage
  $197/sqft
  Listed 7 days ago
Property Description
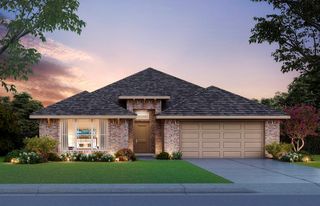
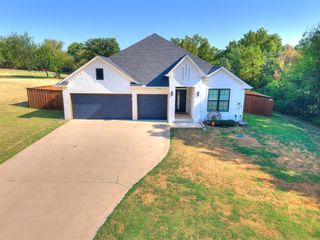
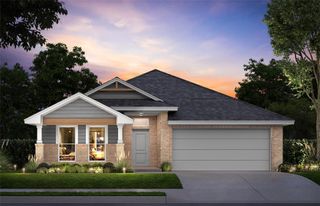
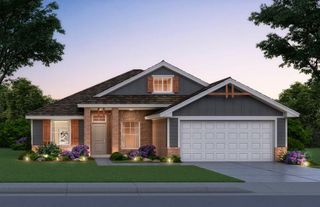
Welcome to 2511 Marsh Lane in Turtlewood, a thoughtfully designed Brooke floor plan offering 1,876 square feet of comfortable new construction living. The open concept layout creates an easy flow between the living, dining, and kitchen areas, giving you a versatile setting for everyday routines, meals, entertaining, and relaxing evenings at home. The kitchen features granite or quartz countertops, a tiled backsplash, custom wood cabinetry, a stainless steel undermount sink, and a Samsung stainless steel appliance package including a gas range, dishwasher, and microwave. The primary suite provides a private retreat with a spacious bedroom, walk in closet, and well appointed bath featuring tiled shower walls and a garden tub. Throughout the home, wood look tile, plush carpet, enhanced lighting, ceiling fans, and a ventless gas log fireplace add comfort and style. Energy efficient features include Low E windows, radiant barrier roof decking, extensive insulation, LED lighting, a high efficiency furnace, and a 96 percent efficient tankless water heater. Smart home features include an Ecobee WiFi enabled thermostat, video doorbell, keyless entry, and WiFi enabled garage door opener. Outside, full sod, professional landscaping, and a covered patio create an inviting extension of the living space. Turtlewood offers sidewalks, a community play area, private pond, and convenient access to the OKC metro. Schedule a private tour and experience 2511 Marsh Lane for yourself.
- Listing Status:
- Active
- Data Last Updated:
- August 21, 2026 at 7:21AM
- Listing Office:
- Central Oklahoma Real Estate : (405) 445-8361
- Listing Agent:
- John Burris : (405) 229-7504
- MLS ID:
- 1244570

- General: Covered Porch
- Style: Traditional
- Roofing: Shingle
- General: Brick & FrameOneSlab
- HOA Amenities: Greenbelt200.0
- Originating MLS: mlsok
- School District: Choctaw/Nicoma Park
- County: Oklahoma
- Zoning: 2511NONEMarsh73130
- Utilities: Cable AvailableElectricity AvailableNatural Gas AvailablePublic
- Source: mlsok
This listing courtesy of John Burris , Central Oklahoma Real Estate
Monthly Payment
- Principal & Interest $
- Property Taxes $
- Home Insurance $
- VA Funding Fee $

 New - 3 days ago