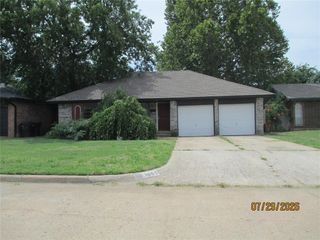
1049 NW 25th Street, Moore, OK 73160
- 3 beds |
- 2 baths |
- 1,106 sqft
 Single-Family Home
  Built in 1973
  6,098sqft lot
 2 car garage
  $163/sqft
  Listed 6 days ago
Property Description
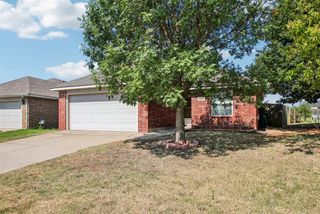
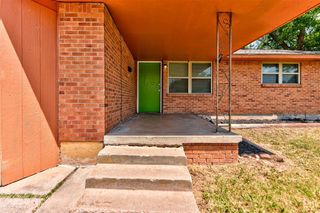
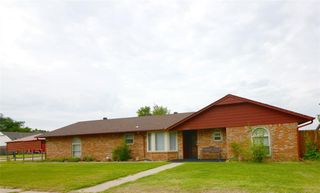
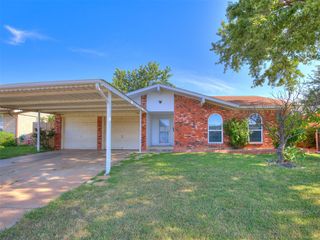
This move-in-ready home features 3 beds, a remodeled full bathroom, and an en suite half-bath off the main bedroom. Home is all-electric, so you'll get to skip the gas bill! The spacious living room and hallway leading into the bedrooms have hand-scraped high-end laminate flooring. The kitchen and dining room have tile flooring, an electric stove, wood cabinets, and French doors leading onto the covered patio. The shower in the hall bathroom has been professionally updated. Thanks to a large built in bench and walk-in style, it provides easier access for anyone with mobility issues or those who enjoy sitting in the shower. The hallway provides lots of storage with three extra closets. All three bedrooms are carpeted and have closets with built-ins. The main bedroom has space for large furniture and two tall windows for lots of natural light along with an attached half bath. Outside, you'll find a large covered patio with a built-in grill, great for entertaining or just unwinding after a long day. The backyard is fully enclosed with a metal fence, and there are additional custom-made gates in several locations such as the side yard and back door. There's an electric gate on one side for added security and convenience. Storm safety is covered two ways: an in-ground shelter built into the garage, plus an above-ground shelter that the seller is willing to remove at buyer’s request if not wanted. Have lots of cars? The large carport provides multiple extra covered parking spots for protection from storms or summer sun. Home also has washer and dryer hookups. NEW ROOF to be installed before closing with acceptable offer.
- Listing Status:
- Active
- Data Last Updated:
- August 5, 2026 at 11:21PM
- Listing Office:
- Realty Experts, Inc : (405) 703-2255
- Listing Agent:
- Tiffany Kimbrough-Garcia : (405) 204-5556
- MLS ID:
- 1241908

- General: Patio-CoveredOutdoor Grill
- Style: Traditional
- Roofing: Composition
- General: Brick & FrameOneSlab
- Originating MLS: mlsok
- School District: Moore
- County: Cleveland
- Zoning: 1049NW25th73160
- Fencing: Metal
- Utilities: Cable AvailableElectricity AvailableHigh Speed InternetPublic
- Source: mlsok
This listing courtesy of Tiffany Kimbrough-Garcia , Realty Experts, Inc
Monthly Payment
- Principal & Interest $
- Property Taxes $
- Home Insurance $
- VA Funding Fee $

 New - 19 hours ago