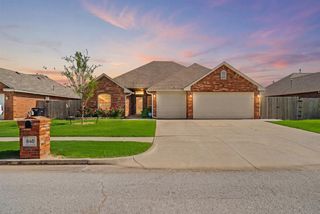
1313 SW 157th Street, Moore, OK 73170
- 3 beds |
- 2 baths |
- 1,853 sqft
 Single-Family Home
  Built in 2026
  —— sqft lot
  2 car garage
  $183/sqft
  Listed 5 days ago
Property Description
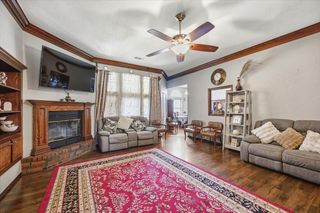
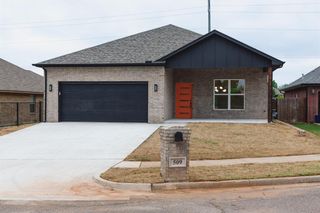
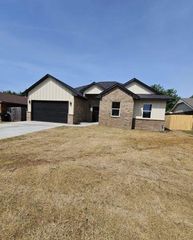
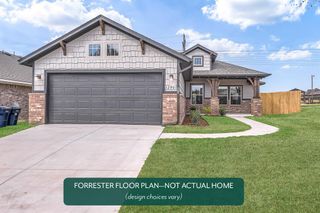
This open-concept design maximizes every square foot, bringing in generous natural light and offering a flexible layout that adapts to your lifestyle. You’ll love the large island with breakfast bar that looks out over the living area, paired with quartz countertops and a gas range for easy everyday cooking and entertaining. The stylish living room features durable hard surface flooring and a bold fireplace as the focal point. A nearby study/flex space overlooks the living area, making it a great spot for a playroom or reading space. The spacious primary bedroom leads to a spa-like bath with an expansive quartz vanity with dual sinks, a soaking tub, tiled shower, and a roomy walk-in closet. A mudroom off the garage adds a convenient drop zone to help keep shoes, bags, and everyday items organized. Native Plains offers a quiet country feel and features walking trails, fishing from the dock at the stocked pond, and a unique playground. The convenient location is a quick drive to I-35 and just minutes to downtown Oklahoma City. Included features: *Peace-of- mind warranties *10-year structural warranty *Guaranteed heating and cooling usage on most Ideal Homes *Fully landscaped front & backyard *Full Guttering *Fully fenced backyard. Floorplan may differ slightly from completed home.
- Listing Status:
- Active
- Data Last Updated:
- July 7, 2026 at 2:21AM
- Listing Office:
- Principal Development LLC : (405) 292-5263
- Listing Agent:
- Vernon McKown : (405) 486-9814
- MLS ID:
- 1237493

- General: Patio-CoveredCovered Porch
- Style: Modern
- Roofing: Composition
- General: Brick & FrameOneSlab
- HOA Amenities: Common Area Maintenance297.0
- Originating MLS: mlsok
- School District: Moore
- County: Cleveland
- Zoning: 1313SW157th73170
- Fencing: Wood
- Utilities: Cable AvailableElectricity AvailableNatural Gas AvailablePublic
- Source: mlsok
This listing courtesy of Vernon McKown , Principal Development LLC
Monthly Payment
- Principal & Interest $
- Property Taxes $
- Home Insurance $
- VA Funding Fee $

 New - 22 hours ago