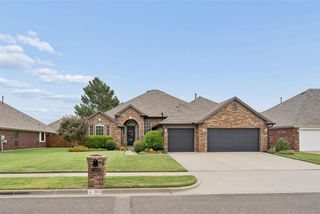
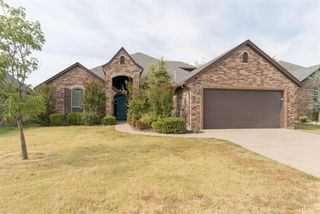
2800 SE 11th Street, Moore, OK 73160
- 3 beds |
- 3 baths |
- 2,259 sqft
 Single-Family Home
  Built in 2013
  0.29acre lot
 3 car garage
  $162/sqft
  Listed 2 days ago
Property Description
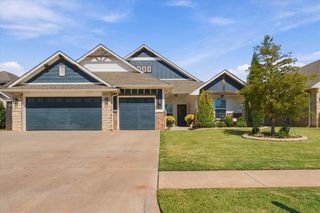
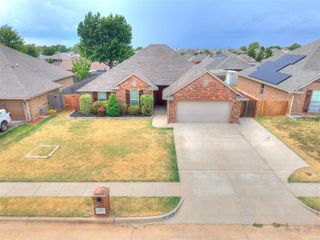
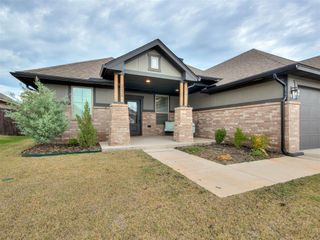
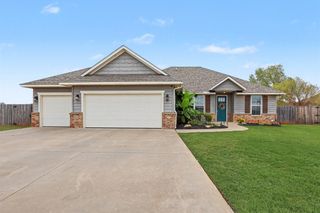
NEW ROOF!!! Welcome to this beautiful home featuring 3-bedrooms, 2.5-baths with a study and bonus room. Offering an exceptional blend of style, comfort, and functionality, this is one you don't want to miss. The open-concept, split-bedroom floor plan features tall ceilings, beautiful wood accents throughout, and a stunning gas fireplace with stone and wood details that creates a warm and inviting focal point. The spacious kitchen is perfect for gathering, with a large island, beautiful woodwork, abundant storage and counter space, and a gas range. Upstairs, the versatile bonus room is equipped with a projector and screen, making it ideal for a theater room, game room, or flex space. A convenient half bath is also located upstairs. The spacious primary suite offers private access to the covered patio. The en suite bathroom boasts a jetted tub, separate shower with beautiful tile work, double vanity, and a large walk-in closet. Step outside to enjoy the large covered patio complete with a TV, built-in grill, and built-in counter area—perfect for outdoor entertaining. The nicely sized backyard provides plenty of room to relax and enjoy the outdoors. Additional features include permanent Christmas/ all holiday lights, sprinkler system, gutters, updated lighting, fresh paint, and the 3-car garage with in-ground storm shelter. Neighborhood amenities include playground, walking trails and pool! Conveniently located near dining, shopping, and entertainment, this home combines beautiful finishes, thoughtful design, and comfortable living in a great Moore location. Schedule your showing today. Buyer to verify all information.
- Listing Status:
- Active
- Data Last Updated:
- October 5, 2026 at 8:21PM
- Listing Office:
- MK Partners Inc : (405) 310-9321
- Listing Agent:
- Melissa Murchison : (405) 308-5251
- MLS ID:
- 1251977

- General: Outdoor GrillRain Gutters
- Style: Traditional
- Roofing: Heavy Comp
- General: Brick & FrameOneSlab
- HOA Amenities: Common Area MaintenancePool335.0
- Originating MLS: mlsok
- School District: Moore
- County: Cleveland
- Zoning: 2800SE11th73160
- Source: mlsok
This listing courtesy of Melissa Murchison , MK Partners Inc
Monthly Payment
- Principal & Interest $
- Property Taxes $
- Home Insurance $
- VA Funding Fee $