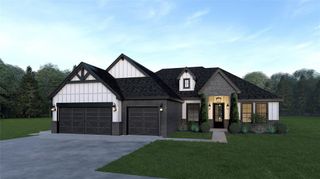
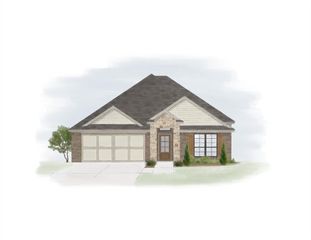
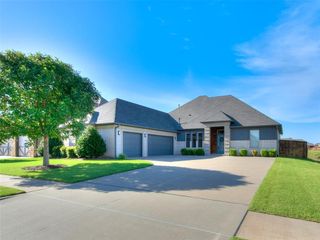
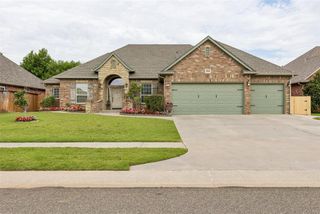
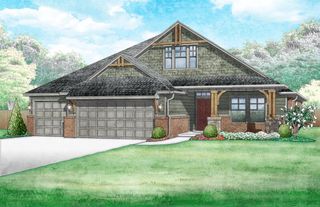
4528 Baldwin Avenue, Moore, OK 73160
- 3 beds |
- 3 baths |
- 2,330 sqft
 Single-Family Home
  Built in 2021
  0.52acre lot
 4 car garage
  $201/sqft
  Listed 8 days ago
Property Description
Custom-Built 2021 Home | 2,330 Sq. Ft. | 4-Car Garage | Sunroom | Bonus Room | Backyard Oasis Experience the perfect blend of modern comfort, thoughtful design, and exceptional craftsmanship in this custom-built 2,330-square-foot home, completed in 2021. Property Features • Custom-built in 2021 with quality craftsmanship throughout • 2,330 square feet of thoughtfully designed living space (buyer to verify) • Spacious 3-bedroom floor plan plus a dedicated study. • 2.5 bathrooms, including a luxurious primary suite • Oversized 4-car garage with a pass-through fourth bay for convenient backyard access • Large bonus room ideal for a media room, game room, home gym, or playroom • Extra-large laundry room with abundant storage • Built-in coffee bar for your morning routine • Backyard storage shed for lawn equipment and seasonal items Open Living Spaces The expansive kitchen flows seamlessly into the living room, creating the perfect gathering space for family and friends. A cozy corner fireplace anchors the living area, while large windows fill the home with natural light. Private Primary Retreat The spa-inspired ensuite bathroom includes: • Double vanity with dual sinks • Built-in dresser for additional storage • Relaxing soaking tub • Separate walk-in shower • Expansive walk-in closet Outdoor Living Step outside into your own private backyard retreat featuring: • Above-ground swimming pool • Extra-large patio for entertaining, grilling, and outdoor dining • Beautiful sunrise views from the back porch • Storage shed Additional Highlights • Located in the highly regarded Moore School District • Approximately ¾-acre lot (buyer to verify) • Open-concept floor plan • Quartz countertops • Tile flooring in main living areas • Carpeted bedrooms • Energy-efficient windows • Appliances, HVAC, and roof are all approximately 5 years old • Septic system is serviced annually and was recently pumped in 2025
- Listing Status:
- Active
- Data Last Updated:
- July 7, 2026 at 2:21AM
- Listing Office:
- Whittington Realty : (405) 703-4100
- Listing Agent:
- Daniel Ryan : (405) 210-4027
- MLS ID:
- 1236746

- General: Patio-CoveredCovered PorchPatio - OpenPorchRain Gutters
- Style: Traditional
- Pool: FiberglassOutdoor PoolVinyl
- Roofing: Composition
- General: Brick & FrameOneSlab
- HOA Amenities: GreenbeltMaintenance GroundsCommon Area Maintenance175.0
- Originating MLS: mlsok
- School District: Moore
- County: Cleveland
- Zoning: 4528NONEBaldwin73160
- Fencing: Wood
- Utilities: Aerobic SystemCable AvailableElectricity AvailableNatural Gas AvailableSeptic Tank
- Source: mlsok
This listing courtesy of Daniel Ryan , Whittington Realty
Monthly Payment
- Principal & Interest $
- Property Taxes $
- Home Insurance $
- VA Funding Fee $

 New - 3 days ago