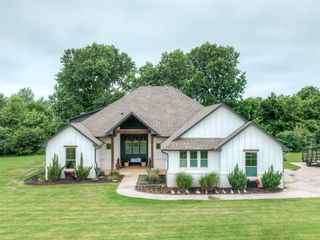
4604 SE 37th Street, Moore, OK 73160
- 4 beds |
- 3 baths |
- 2,688 sqft
 Single-Family Home
  Built in 2025
  0.49acre lot
 3 car garage
  $232/sqft
  Listed 3 months ago
Property Description
If you've been searching for a home that combines beautiful design with practical everyday living, this one deserves a look. From the oversized garage that will fit your truck and incredible storage to the chef-inspired kitchen and spa-like primary suite, every space has been designed with purpose. The spacious living areas feature durable wood-look tile flooring, while the designer kitchen is sure to impress with premium ZLINE appliances, abundant workspace, and an incredible walk-in pantry complete with built-in microwave, extensive storage, and the refrigerator is included. The flexible split floor plan offers privacy for the primary suite along with two secondary bedrooms connected by a Jack-and-Jill bathroom, plus a fourth bedroom or use it as a study to easily accommodate today's work-from-home lifestyle. Retreat to the luxurious primary suite featuring beautiful wood beam accents, a spa-inspired bathroom with an oversized curbless walk-in shower, and an impressive custom closet filled with built-ins, natural light, and direct access to the walk-through laundry room—a feature you'll quickly wonder how you ever lived without. Step outside to enjoy the expansive covered patio, perfectly positioned for shade all day long. Ideally located just off Sooner Road across from Belmar Golf Club, this home offers an exceptional combination of quality custom construction, functional design, and a convenient location you'll love.
- Listing Status:
- Active
- Data Last Updated:
- October 6, 2026 at 12:21AM
- Listing Office:
- Keller Williams Realty Elite : (405) 948-7500
- Listing Agent:
- Andrea Chambers : (405) 361-0440
- MLS ID:
- 1237146

- Style: Dallas
- Roofing: Composition
- General: Brick & FrameOneSlab
- HOA Amenities: 300.0
- Originating MLS: mlsok
- School District: Moore
- County: Cleveland
- Zoning: 4604SE37th73160
- Utilities: Aerobic SystemHigh Speed InternetPublic
- Source: mlsok
This listing courtesy of Andrea Chambers , Keller Williams Realty Elite
Monthly Payment
- Principal & Interest $
- Property Taxes $
- Home Insurance $
- VA Funding Fee $