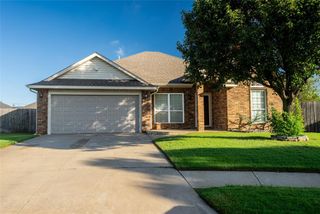
715 Harmon Circle, Moore, OK 73160
- 5 beds |
- 2 baths |
- 1,698 sqft
 Single-Family Home
  Built in 1970
  7,841sqft lot
 —— car garage
  $141/sqft
  Listed 4 days ago
Property Description
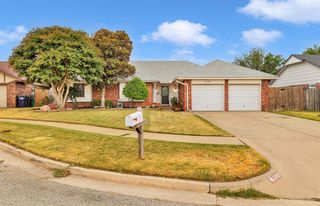
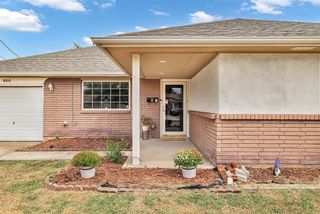
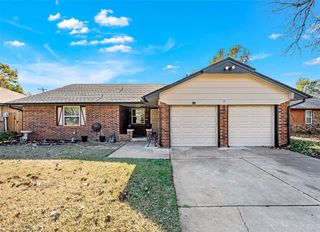
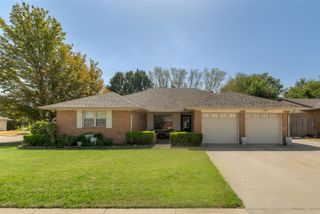
5 Bedrooms • 2 Full Baths • 1,698 Sq Ft • New Kitchen • New Bathrooms • New Water Heater • New Carpet & Ceramic Tile • Crown Molding • Carport • 2 Storage Sheds • Cul-de-Sac Fully Updated Two-Story at the End of a Cul-de-Sac. This Moore home has been renovated top to bottom, and the work shows the second you walk in. The main level opens to a living room with crown molding, a ceiling fan, and an oak staircase with crisp white risers. The new kitchen brings white shaker-style cabinets with matte black hardware, granite countertops, a stacked tile backsplash, open wood shelving, and stainless steel appliances, including an electric range, over-the-range microwave, and dishwasher. The dining area has a geometric pendant light and a sliding glass door to the back patio. The primary bedroom is on the main level with a walk-in closet and a private bath featuring a tiled walk-in shower, a new vanity with a marble-look top, and a new toilet. A fifth bedroom sits off the kitchen beside the laundry room, which has its own exterior door. Upstairs are three more bedrooms, all with new carpet, and a full bath with marble-look tile around the tub and shower, a granite vanity, and new fixtures. New lighting, plumbing fixtures, and door hardware run throughout, along with a new water heater. Outside, the brick and siding exterior has a covered front porch, a flagstone walkway, and a metal carport. The fenced backyard adds a concrete patio, mature trees, and two storage sheds for tools and gear. Minutes from shopping, dining, and I-35. Five bedrooms, two baths, and nothing left to fix. Why keep renting?
- Listing Status:
- Active
- Data Last Updated:
- October 5, 2026 at 10:23PM
- Listing Office:
- RE/MAX Preferred : (405) 751-4848
- Listing Agent:
- Carla Splaingard : (405) 740-8980
- MLS ID:
- 1251660

- General: Storage
- Style: Traditional
- Roofing: Composition
- General: Brick & FrameTwoSlab
- Originating MLS: mlsok
- School District: Moore
- County: Cleveland
- Zoning: 715NONEHarmon73160
- Source: mlsok
This listing courtesy of Carla Splaingard , RE/MAX Preferred
Monthly Payment
- Principal & Interest $
- Property Taxes $
- Home Insurance $
- VA Funding Fee $

 New - 2 days ago