16981 S 31st East Avenue, Mounds, OK 74047
- 4 beds |
- 4 baths |
- 3,344 sqft
 Single-Family Home
  Built in 2021
  2.68acre lot
 4 car garage
  $299/sqft
  Listed 7 days ago
Property Description
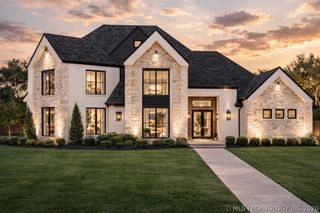
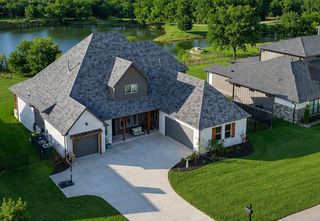
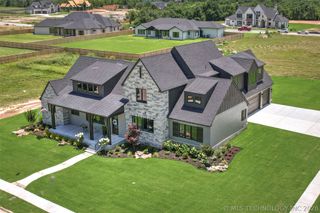
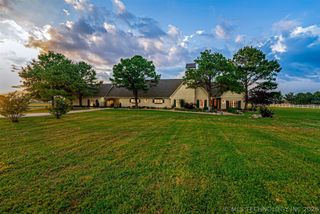
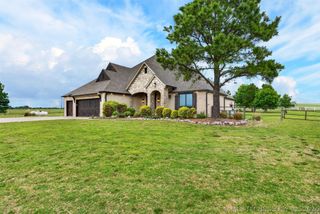
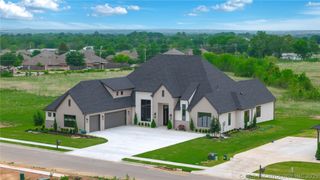
Thoughtfully designed custom-built home where function, technology and finishes were considered from the start. Situated on 2.68 acres with mature trees in a gated Bixby Schools community, this ALL ONE LEVEL home features 4 bedrooms, including a versatile 4th bedroom that can also serve as a game/media room, his-and-hers offices and his-and-hers garage spaces. Designer-selected finishes, backsplashes and cabinetry give the home a cohesive custom feel throughout. The primary suite includes a hidden safe room within the closet and bath with oversized soaking tub, separate walk-in shower, rainfall fixture, body sprayers and built-in bench. Features include wood beams, soft-close cabinetry throughout, wet bar with built-in fridge, butler’s pantry, large laundry room with abundant cabinetry, counter space and hanging area, automated blinds throughout, built-in indoor/outdoor speakers, cameras at every entry, whole-home surge protection, generator, water softener and whole-home water filtration system. Oversized 4-car garage includes storage and floored attic space above. Sprinkler system services every flowerbed and fence-line shrubbery, eave and patio plugs are hardwired for lighting, and the home has a Class 4 impact-resistant roof. Outdoor living includes a heated gunite saltwater pool and spa with tanning ledge and waterfall, outdoor kitchen with grill and sink, entertaining areas and wood-burning fireplace. Gated community offers walking trails, scenic pond and outdoor fire pit lounge area. HORSES PERMITTED!
- Listing Status:
- Active
- Date Added:
- September 29, 2026
- Data Last Updated:
- October 6, 2026 at 5:16AM
- Listing Office:
- CG Realty Group LLC : (918) 633-9547
- Listing Agent:
- Lindsay Gaytan : (918) 282-7718
- MLS ID:
- 2635861

- General: Concrete DrivewayFire PitSprinkler/IrrigationLandscapingOutdoor GrillOutdoor KitchenRain GuttersHot Tub
- Style: Contemporary
- Other Structures: PatioCovered
- Pool: GuniteIn Ground
- Parking: AttachedGarageStorage
- Roofing: AsphaltFiberglass
- Windows: Vinyl
- General: BrickStoneWood Frame1Slab
- HOA Amenities: GatedOtherParkTrail(s)2500.0Annually
- Originating MLS: TULSA_TULSA
- School District: Bixby - Sch Dist (4)
- County: Tulsa
- Zoning: Lot 3 Block 255946-73-29-67400
- Fencing: Full
- Utilities: Electricity AvailableNatural Gas AvailableWater Available
- Water: Public
- Sewer: Aerobic Septic
- Source: TULSA_TULSA
This listing courtesy of Lindsay Gaytan , CG Realty Group LLC
Monthly Payment
- Principal & Interest $
- Property Taxes $
- Home Insurance $
- VA Funding Fee $