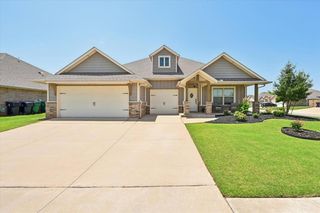
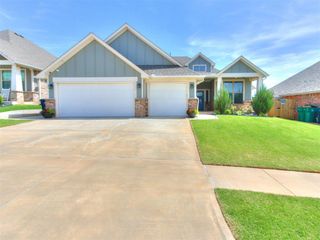
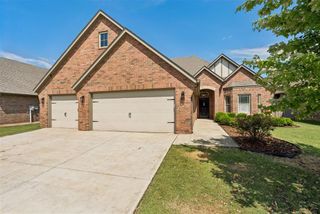
10433 SW 51st Street, Mustang, OK 73064
- 4 beds |
- 3 baths |
- 2,175 sqft
 Single-Family Home
  Built in 2026
  7,797sqft lot
 3 car garage
  $191/sqft
  Listed 10 days ago
Property Description
One of our most popular floorplans! Beautifully crafted new construction home offering 2,175sqft of thoughtfully designed living space. Featuring 4 bedrooms with an optional 5th bedroom or dedicated home office, plus 3 full bathrooms, this flexible split-floorplan is designed to adapt to your lifestyle. The private guest suite offers its own en-suite bathroom and walk-in closet, making it the perfect setup for multi-generational living, extended guests, or older children wanting their own space! As you step inside you're drawn to the vaulted ceilings, warm wood-look tile flooring, designer lighting, and a stunning floor-to-ceiling shiplap fireplace accented with natural stone and a solid wood mantel that creates an inviting focal point in the living room. The open-concept design flows into the spacious dining area and kitchen. The kitchen showcases crisp white custom cabinetry, striking black hardware, under-cabinet lighting, built-in gas cooktop, built-in oven and microwave, designer vent hood, oversized island with additional seating, and a large walk-in pantry with additional storage and countertop space! Spacious primary suite with tray ceilings, spa-inspired bathroom featuring dual quartz vanities, marble-look tile flooring, soaking tub, and an oversized walk-in shower highlighted by floor-to-ceiling tile and dual shower heads. Expansive walk-in closet includes extensive built-in shelving and storage. Additional features include Low-E energy-efficient windows, full guttering, front and backyard sprinkler system, LED front exterior soffit lighting, gas hookup for your outdoor grill. Great location in Mustang Schools offering quick access to the turnpike and I-44.
- Listing Status:
- Active
- Data Last Updated:
- July 7, 2026 at 1:21AM
- Listing Office:
- Keller Williams Realty Elite : (405) 948-7500
- Listing Agent:
- Phillip Kitchen : (405) 519-0250
- MLS ID:
- 1236296

- General: Patio-CoveredCovered PorchRain Gutters
- Style: Traditional
- Roofing: Composition
- General: Brick & FrameOneSlab
- HOA Amenities: Common Area Maintenance325.0
- Originating MLS: mlsok
- School District: Mustang
- County: Canadian
- Zoning: 10433SW51st73064
- Fencing: Wood
- Utilities: Cable AvailableElectricity AvailableNatural Gas AvailableHigh Speed InternetPublic
- Source: mlsok
This listing courtesy of Phillip Kitchen , Keller Williams Realty Elite
Monthly Payment
- Principal & Interest $
- Property Taxes $
- Home Insurance $
- VA Funding Fee $

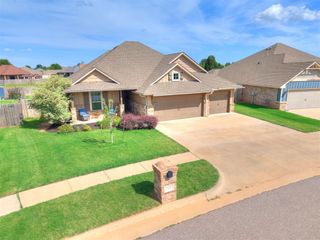
 New - 3 days ago