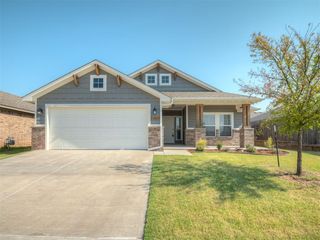
11216 SW 42nd Court, Mustang, OK 73064
- 4 beds |
- 2 baths |
- 1,951 sqft
 Single-Family Home
  Built in 2018
  10,751sqft lot
 3 car garage
  $164/sqft
  Listed 1 day ago
Property Description
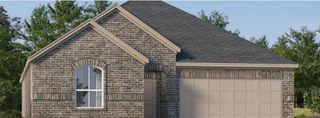
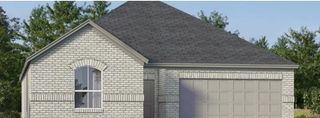
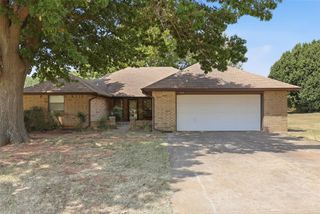
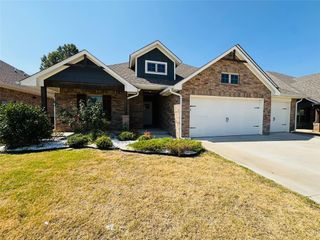
Tucked away on a quiet cul-de-sac lot within the sought-after Mustang School District and just a short walk from community pool facilities, this stunning 4-bedroom, 2-bathroom home with a 3-car garage offers an unbeatable blend of location and modern luxury. The sunlit open-concept floor plan is anchored by rich wood-look tile flooring that flows seamlessly throughout, complemented by a rustic wood-beamed ceiling and a cozy corner gas-start fireplace in the living area. Designed for effortless entertaining, the spacious kitchen boasts a large working island with bar seating, floor-to-ceiling cabinetry, a subway tile backsplash, an integrated vent hood, a walk-in pantry, and an adjacent dining space that opens to the outdoor living area. The primary suite serves as a serene retreat with an elegant trayed ceiling and a spa-like en-suite bath featuring dual vanities, a deep jetted soaker tub, and a custom walk-in tiled shower with built-in bench seating. Three generous guest bedrooms share a beautifully appointed full bath, while a dedicated laundry/mudroom adds incredible functionality with built-in shelving and a work desk. Outside, the fully fenced backyard features a partially covered back patio outfitted with a convenient outdoor kitchen counter and sink, making it the ideal setup for weekend cookouts and outdoor gatherings. Combining premium finishes with everyday practicality, this turnkey home is an absolute must-see—reach out today to schedule your tour!
- Listing Status:
- Active
- Data Last Updated:
- August 5, 2026 at 11:21PM
- Listing Office:
- LRE Realty, LLC : (405) 285-5750
- Listing Agent:
- Tara Levinson : (405) 414-8750
- MLS ID:
- 1242719

- General: Patio-CoveredCovered Porch
- Style: Traditional
- Roofing: Composition
- General: Brick & FrameOneSlab
- HOA Amenities: Common Area MaintenancePoolRecreation Facility275.0
- Originating MLS: mlsok
- School District: Mustang
- County: Canadian
- Zoning: 11216SW42nd73064
- Utilities: Cable AvailableElectricity AvailableNatural Gas AvailablePublic
- Source: mlsok
This listing courtesy of Tara Levinson , LRE Realty, LLC
Monthly Payment
- Principal & Interest $
- Property Taxes $
- Home Insurance $
- VA Funding Fee $

 New - 18 hours ago