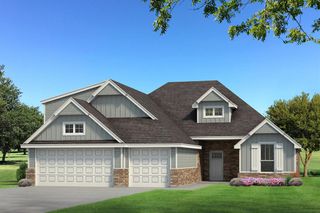
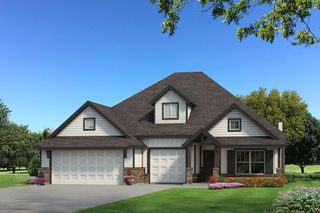
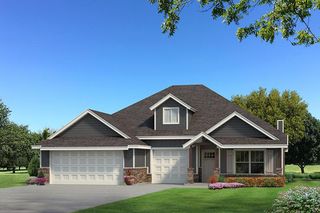
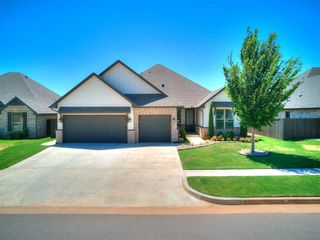
2226 W Cole Drive, Mustang, OK 73064
- 3 beds |
- 3 baths |
- 2,403 sqft
 Single-Family Home
  Built in 2026
  0.28acre lot
 3 car garage
  $210/sqft
  Listed 1 month ago
Property Description
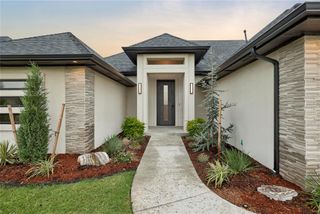
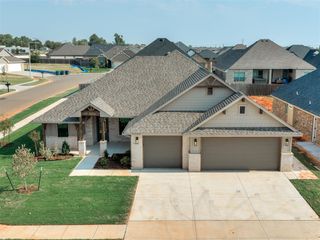
Spitler Lake Estates is a unique neighborhood on the west side of the metro that offers versatility to its homeowners and this stunning new home matches the neighborhood's versatility perfectly. Thoughtfully and carefully laid out, this 2403 sf home offers 3-bedroom, 2.5-bath home with a dedicated study and upstairs bonus room comes with plumbing already roughed in which allows buyers flexibility to customize the space, either immediately or in the future, as needed. The options are nearly endless with for the upstairs. The kitchen is the anchor with a gas range top paired with a separate electric wall oven, built-in microwave, dishwasher, vent hood, trash receptacle, and an island wrapped in 3CM countertops. Engineered hardwood runs through every living area and bedroom. The primary suite features a soaker tub and soft-close drawer hardware throughout. For today's buyers who are looking for a home that runs efficiently, this home has a 16 SEER air condenser, 96% AFUE furnace, 4-ton system controlled by three digital thermostats, and a tankless natural gas water heater. Blown-in fiberglass insulation in the walls and attic mean Oklahoma summers won't punish you on the utility bill. Low-E windows and a gas log fireplace close the loop on efficiency. Outside, a full underground irrigation system keeps the yard low-maintenance, and the three-car garage. Christmas light outlets in the soffits are already wired. Walk-in attic storage rounds out a home that was designed with no afterthought square footage. Estimated completion: August 2026.
- Listing Status:
- Active
- Data Last Updated:
- August 7, 2026 at 4:23PM
- Listing Office:
- Keller Williams Realty Elite : (405) 948-7500
- Listing Agent:
- Chadwick McKamie : (405) 306-8998
- MLS ID:
- 1236456

- General: Patio-CoveredRain Gutters
- Style: FarmhouseTraditional
- Roofing: Composition
- General: Brick & FrameOne and one-halfSlab
- HOA Amenities: Greenbelt500.0
- Originating MLS: mlsok
- School District: Mustang
- County: Canadian
- Zoning: 2226WCole73064
- Utilities: Public
- Source: mlsok
This listing courtesy of Chadwick McKamie , Keller Williams Realty Elite
Monthly Payment
- Principal & Interest $
- Property Taxes $
- Home Insurance $
- VA Funding Fee $

 New - 1 day ago