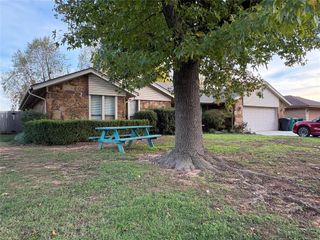
229 E Abbot Lane, Mustang, OK 73064
- 4 beds |
- 3 baths |
- 2,273 sqft
 Single-Family Home
 Built in 2026
 —— sqft lot
 2 car garage
 $150/sqft
 Listed 23 days ago
Property Description
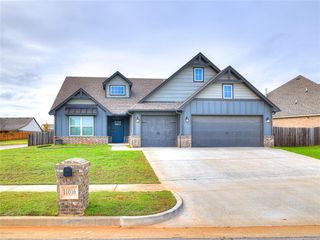
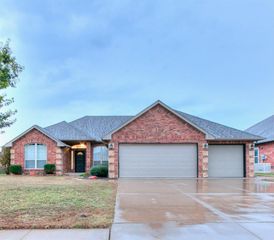
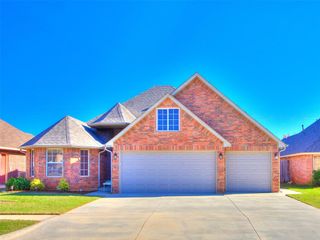
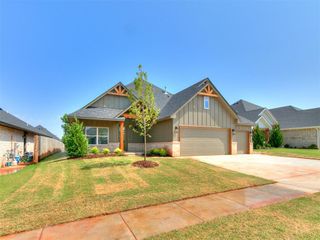
**NEW CONSTRUCTION + MOVE-IN READY + SPECIAL FINANCING THAT COULD GET YOU INTO YOUR NEW HOME WITH $0 OUT OF POCKET AT CLOSING!** Ask about the special OHFA financing opportunities and builder incentives available for qualified buyers! Welcome to Meadow Hills Estates in Mustang, where beautiful design meets incredible possibilities! This MOVE-IN READY Newport plan offers 1,800 SF, 3 bedrooms, 2.5 baths, a dedicated study, and an upstairs bonus room! Step inside to discover beautiful wood-look flooring, abundant natural light, and a spacious open-concept living area designed for gathering and entertaining. The gorgeous kitchen steals the show with granite countertops, crisp white cabinetry, stainless steel appliances, stylish tile backsplash, and a large island perfect for everyday living! The main-level primary suite features a tray ceiling, dual vanities, a beautifully tiled walk-in shower, and TWO closets! Need a home office, hobby room, or extra living space? The dedicated study and upstairs bonus room give you flexibility to make this home your own! Enjoy the covered back patio, attached 2-car garage, and the comfort of brand-new construction. **WHY WAIT? Your path to homeownership may be easier than you think! Call today to learn about the special financing opportunities and schedule your private showing!** Financing subject to lender approval and program eligibility.
- Listing Status:
- Active
- Data Last Updated:
- November 19, 2026 at 7:22PM
- Listing Office:
- 405 Home Store : (405) 627-5236
- Listing Agent:
- Kori Watson : (405) 519-1598
- MLS ID:
- 1254381

- Style: Traditional
- Roofing: Composition
- General: Brick & FrameTwoSlab
- HOA Amenities: Common Area Maintenance
- Originating MLS: mlsok
- School District: Mustang
- County: Canadian
- Zoning: 229EAbbot73064
- Utilities: Electricity AvailableNatural Gas AvailableHigh Speed InternetPublic
- Source: mlsok
This listing courtesy of Kori Watson , 405 Home Store
Monthly Payment
- Principal & Interest $
- Property Taxes $
- Home Insurance $
- VA Funding Fee $

 New - 1 day ago