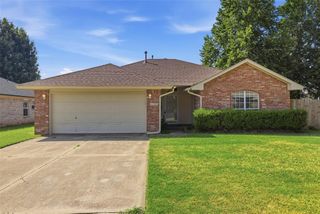
524 S Lewis Lane, Mustang, OK 73064
- 3 beds |
- 2 baths |
- 1,281 sqft
 Single-Family Home
  Built in 1968
  0.34acre lot
 2 car garage
  $176/sqft
  Listed 20 hours ago
Property Description
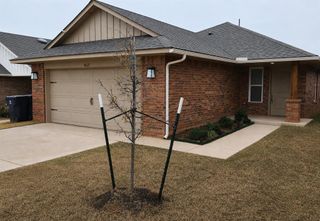
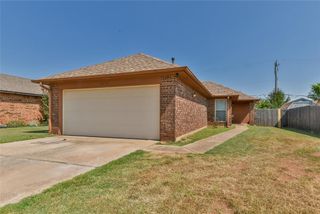
Welcome Home! There's something special about a home that just *feels* right, and this one does exactly that. Nestled on an oversized corner lot just minutes from Mustang High School, this beautifully updated home combines classic charm with thoughtful, modern finishes. The moment you walk through the front door, you're welcomed by an open foyer leading into a spacious living room where a cozy gas fireplace anchors the space and invites you to stay awhile. The kitchen has been beautifully refreshed with quartz countertops, updated cabinetry, a designer backsplash, new lighting, and fresh flooring creating a space that's equally suited for quiet mornings and lively gatherings. Just off the kitchen, the dining area offers the perfect place to host holidays, celebrate milestones, or enjoy everyday meals together. Down the hall, you'll find three spacious bedrooms, including one with its own private bathroom, giving family and guests their own comfortable retreat. Outside is where this home truly shines. The oversized deck is made for football Saturdays, summer cookouts, and evenings spent under the Oklahoma sky. The generous corner lot provides plenty of room for kids to play, pets to roam, or the opportunity to create the backyard you've always imagined. Two large gated entrances offer easy access and flexibility for trailers, recreational vehicles, or additional storage. With an extended driveway, a two-car garage, mature surroundings, and updates throughout, this home offers the perfect blend of comfort, style, and functionality. Homes with this much space, character, and curb appeal don't come around often, come see why this one feels like home the moment you arrive!
- Listing Status:
- Active
- Data Last Updated:
- August 7, 2026 at 1:23AM
- Listing Office:
- Homestead + Co : (405) 509-0541
- Listing Agent:
- Britllin Noe : (405) 446-2665
- MLS ID:
- 1239401

- General: Covered DeckPatio - OpenPorchRain Gutters
- Style: Traditional
- Roofing: Shingle
- General: Brick & FrameOneCombination
- Originating MLS: mlsok
- School District: Mustang
- County: Canadian
- Zoning: 524SLewis73064
- Source: mlsok
This listing courtesy of Britllin Noe , Homestead + Co
Monthly Payment
- Principal & Interest $
- Property Taxes $
- Home Insurance $
- VA Funding Fee $

 New - 20 hours ago