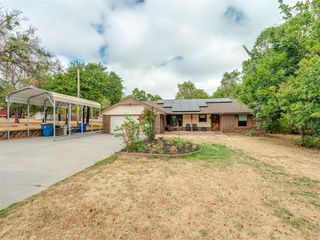
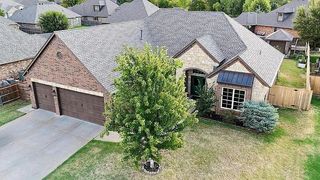
2836 Redwood Court, Newcastle, OK 73065
- 4 beds |
- 3 baths |
- 2,240 sqft
 Single-Family Home
  Built in 2022
  0.54acre lot
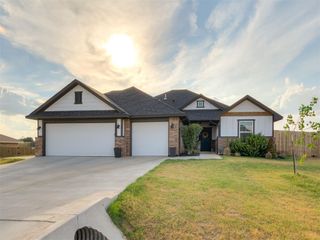
 3 car garage
  $187/sqft
  Listed 1 month ago
Property Description
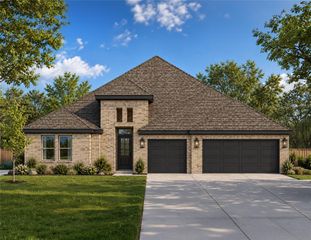
Seller is crediting 5k towards buyers closing cost. // Welcome to this beautiful 2022-built home in Oakmont! Sitting on 0.53 acres in a quiet cul-de-sac, this 4-bedroom, 3-bathroom home offers 2,240 sq ft with tall ceilings, an open layout, and plenty of space inside and out. The long driveway and 3-car garage provide parking for up to 10 vehicles, plus convenient backyard access perfect for extra vehicles, trailers, or simply having more usable space. Inside, the kitchen features a large center island, plenty of cabinetry, and opens directly into the living and dining areas. The primary suite offers a soaking tub, tiled shower, and dual vanities. Upstairs, you'll find two additional bedrooms and a bonus room. Step outside to a large fenced backyard with a sprinkler system and over half an acre to enjoy. 2022 build, over half an acre, tall ceilings, tons of parking, and backyard access come see this one in person. Schedule your showing today!
- Listing Status:
- Active
- Data Last Updated:
- October 6, 2026 at 2:22AM
- Listing Office:
- Black Label Realty : (405) 849-5209
- Listing Agent:
- Jesse Archila : (405) 600-4727
- MLS ID:
- 1246808

- General: Fire PitRain Gutters
- Style: Craftsman
- Roofing: Composition
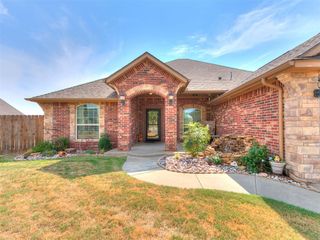
- General: BrickBrick VeneerTwoCombination
- HOA Amenities: Common Area Maintenance360.0
- Originating MLS: mlsok
- School District: Newcastle
- County: McClain
- Zoning: 2836NONERedwood73065
- Source: mlsok
This listing courtesy of Jesse Archila , Black Label Realty
Monthly Payment
- Principal & Interest $
- Property Taxes $
- Home Insurance $
- VA Funding Fee $

 New - 3 days ago