901 NW 3rd Street, Newcastle, OK 73065
- 3 beds |
- 2 baths |
- 1,692 sqft
 Single-Family Home
  Built in 2021
  6,003sqft lot
 2 car garage
  $139/sqft
  Listed 3 days ago
Property Description
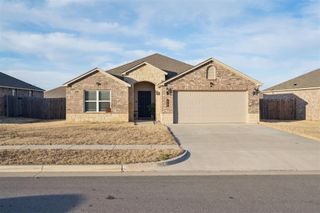
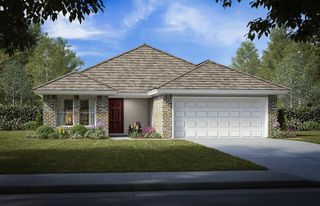
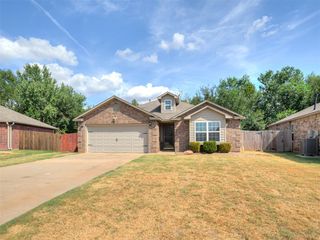
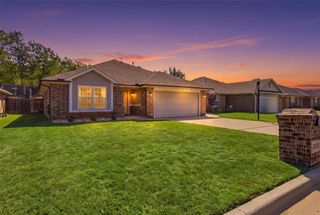
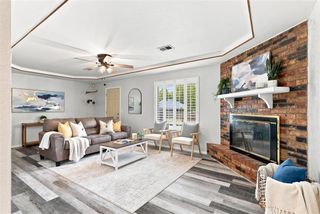
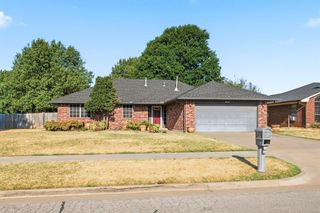
Welcome home! This spacious 3-bedroom, 2-bathroom home offers 1,692 sq. ft. with an open, inviting layout designed for both everyday living and entertaining. At the heart of the home is a large kitchen with an oversized island, tons of cabinetry, and plenty of countertop space, perfect for gathering with family and friends. The primary suite is tucked away on its own side of the home, offering extra privacy along with a spacious walk-in closet and private en-suite bathroom. Two additional bedrooms and a full bath are located on the opposite side of the home, creating a functional split floor plan. Step outside to the covered back patio, a great spot for morning coffee, evening dinners, or simply relaxing at the end of the day. The garage also includes an above-ground storm shelter for added peace of mind. Located in a convenient Wyndemere neighborhood, you'll be within walking distance of the community playground, Veterans Park splash pad, walking trail and Newcastle schools. With plenty of space, a thoughtful layout, and a location close to some of the community's favorite amenities, this home is ready for its next chapter! Property is being sold AS-IS.
- Listing Status:
- Active
- Data Last Updated:
- October 5, 2026 at 11:21PM
- Listing Office:
- Bowers Realty Group : (405) 294-2169
- Listing Agent:
- Christina Bowers : (405) 615-2093
- MLS ID:
- 1252144

- Style: Traditional
- Roofing: Composition
- General: Brick & FrameOneSlab
- HOA Amenities: Common Area Maintenance150.0
- Originating MLS: mlsok
- School District: Newcastle
- County: McClain
- Zoning: 901NW3rd73065
- Fencing: Wood
- Source: mlsok
This listing courtesy of Christina Bowers , Bowers Realty Group
Monthly Payment
- Principal & Interest $
- Property Taxes $
- Home Insurance $
- VA Funding Fee $