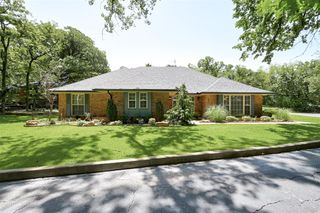
5101 Rustic Acres Trail, Noble, OK 73068
- 3 beds |
- 3 baths |
- 2,937 sqft
 Single-Family Home
  Built in 2005
  10acre lot
 2 car garage
  $272/sqft
  Listed 1 month ago
Property Description
Set on 10 acres within Norman city limits, this custom-built home blends refined finishes, thoughtful design, and exceptional indoor and outdoor amenities. Inside, you will find tall ceilings, detailed woodwork, crown molding, built-ins, and quality finishes throughout. The updated floor plan includes a private study with built-in bookcases and a formal dining room with a distinctive embossed ceiling. The spacious living room features surround sound and a built-in entertainment center. The kitchen is designed for everyday living and entertaining with a commercial-grade built-in refrigerator, gas cooktop, decorative vent hood, pot filler, double ovens, built-in microwave, oversized granite island, separate prep island, custom cabinetry, and a walk-in pantry. The nearby dining area includes a wood-burning fireplace with a blower, creating a warm and inviting gathering space. The primary suite offers a peaceful retreat with a double-sided gas fireplace and rock surround shared between the bedroom and bathroom. The bathroom includes separate vanities, a dedicated makeup area, air-jetted tub, separate shower, stained-glass window, and generous storage. The walk-around closet features built-in storage on both sides and a convenient washer and dryer area. Outdoor living is just as impressive. Enjoy the resort-style pool with RicoRock waterfall, integrated spa, cool-deck surface, outdoor half bath, built-in grill, refrigerator, speaker system, and covered pergolas. The 30-by-60 insulated shop includes electric service on a separate meter, an overhead door, a 9,000-pound lift, and an additional 15-by-60 lean-to. The property also includes a stocked pond, fenced dog area, storage building for pool equipment, storm shelter, decorative boulders, and curved stained walkways. This property offers space, privacy, comfort,
- Listing Status:
- Active
- Data Last Updated:
- August 6, 2026 at 5:24AM
- Listing Office:
- NextHome Simply Real Estate : (405) 872-0044
- Listing Agent:
- Eugene Rabbitt : (405) 464-4167
- MLS ID:
- 1234788

- General: Patio-CoveredFire PitOutdoor GrillSpa/Hot TubPatio - OpenOutbuildingsOutdoor KitchenPondRain GuttersStorageWater FeatureWorkshop
- Style: Traditional
- Pool: FencedOutdoor PoolPool/Spa ComboSalt WaterVinylWaterfall
- Roofing: Composition
- General: BrickOneSlab
- HOA Amenities: Common Area Maintenance250.0
- Originating MLS: mlsok
- School District: Noble
- County: Cleveland
- Zoning: 5101NONERusticAcres73068
- Fencing: Wrought Iron
- Utilities: Aerobic SystemElectricity AvailableNatural Gas AvailableHigh Speed InternetPropane
- Source: mlsok
This listing courtesy of Eugene Rabbitt , NextHome Simply Real Estate
Monthly Payment
- Principal & Interest $
- Property Taxes $
- Home Insurance $
- VA Funding Fee $