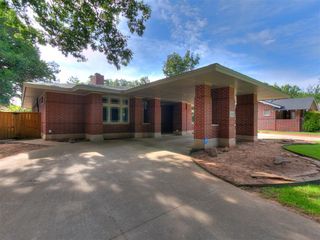
2006 Morning Dew Trail, Norman, OK 73072
- 3 beds |
- 3 baths |
- 3,198 sqft
 Single-Family Home
  Built in 1984
  0.32acre lot
 3 car garage
  $203/sqft
  Listed 11 days ago
Property Description
One of The Trails most architecturally significant homes...backing directly to the golf course, this remarkable residence is a designers dream offering an incredible chance to create something truly spectacular! With very few golf course properties available in this highly sought-after community, this home presents exceptional value and unlimited potential. Designed with timeless craftsmanship, the home showcases dramatic cathedral ceilings accented by massive exposed wood beams, a stunning curved wood staircase, striking architectural elements and distinctive design details throughout. The quality of construction and unique character provide an extraordinary foundation for either a thoughtful cosmetic update or a complete luxury transformation. A simple renovation with updated paint, flooring, lighting, and fixtures would dramatically modernize the home while preserving its incredible architectural integrity. For those seeking a more extensive redesign, the layout easily lends itself to creating two spacious upstairs bedroom suites while relocating the primary suite to the main level. Designed for flexibility, the expansive great room can function as either a grand living area or an impressive dining space for entertaining. The formal dining room could easily become an executive study or library, while the additional living room offers flexibility as either a sitting/tv room or formal dining area. A bonus area provides the perfect space for a game or pool table or just a few lounge chairs to enjoy the views! This is a home where vision meets opportunity—the possibilities are exciting! Some photos have had virtual renovation design to show what it could be and how easy it would be. Other great features include a new DaVinci roof, generator, in-ground storm shelter, 3 car-garage with backyard garage door access and gated courtyard. Virtual renovation concept
- Listing Status:
- Active
- Data Last Updated:
- August 7, 2026 at 7:21AM
- Listing Office:
- Dillard Cies Real Estate : (405) 366-7707
- Listing Agent:
- Karen Bowline : (405) 659-8291
- MLS ID:
- 1241393

- General: Patio-CoveredCovered PorchDeck-OpenPatio - OpenRain Gutters
- Style: Tudor
- Pool: GuniteHeatedOutdoor Pool
- Roofing: Shingle
- General: Brick & FrameTwoSlab
- Originating MLS: mlsok
- School District: Norman
- County: Cleveland
- Zoning: 2006NONEMorningDew73072
- Fencing: Other
- Utilities: Cable AvailableElectricity AvailableNatural Gas AvailableHigh Speed InternetPublic
- Source: mlsok
This listing courtesy of Karen Bowline , Dillard Cies Real Estate
Monthly Payment
- Principal & Interest $
- Property Taxes $
- Home Insurance $
- VA Funding Fee $

 New - 1 day ago