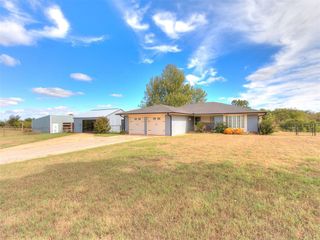
2820 SE 42nd Street, Norman, OK 73072
- 4 beds |
- 3 baths |
- 2,206 sqft
 Single-Family Home
 Built in 2020
 0.68acre lot
 2 car garage
 $195/sqft
 Listed 13 days ago
Property Description
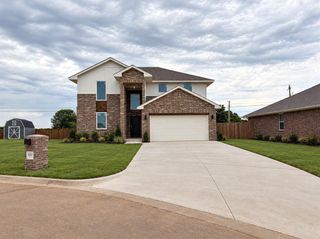
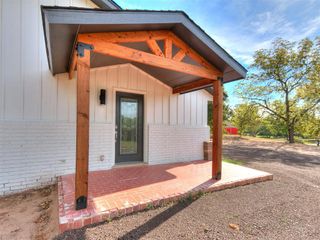
Welcome to this beautifully designed 4-bedroom, 2.5-bath home offering 2,206 square feet of stylish living space on an expansive 0.68-acre lot in the heart of Newcastle. From the inviting covered front porch to the thoughtfully designed interior, this home offers the perfect blend of comfort, functionality, and a storm shelter for peace of mind. Step inside to discover an open-concept layout featuring wood-look tile flooring, a spacious living room with a cozy fireplace, and a stunning kitchen designed for both everyday living and entertaining. The kitchen showcases a large freestanding island, stainless steel built-in appliances, a vented range hood, farmhouse sink, and under-cabinet lighting. A versatile second living area provides endless possibilities as a media room, game room, home office, or additional gathering space. Retreat to the spacious primary suite featuring a private ensuite bath, while three additional bedrooms offer plenty of room for guests or hobbies. Step outside to the covered back patio overlooking the generous homesite, offering incredible potential for outdoor entertaining, recreation, or simply enjoying the extra space. Additional highlights include a three-car side-entry garage, tankless water heater, smart home technology, energy-efficient windows, and a security system. Enjoy the rare combination of modern amenities, a spacious lot, and convenient access to Norman, Newcastle, shopping, dining, and major roadways. With its flexible floor plan, impressive kitchen, and nearly three-quarters of an acre, this home truly has something for everyone. Schedule your private showing and experience all this property has to offer!
- Listing Status:
- Active
- Data Last Updated:
- November 19, 2026 at 7:22PM
- Listing Office:
- Keller Williams Ascent : (405) 329-6976
- Listing Agent:
- Kyle Davis : (405) 503-6627
- MLS ID:
- 1256978

- Style: Traditional
- Roofing: Composition
- General: Brick & FrameOneSlab
- HOA Amenities: Common Area Maintenance425.0
- Originating MLS: mlsok
- School District: Newcastle
- County: McClain
- Zoning: 2820SE42nd73072
- Source: mlsok
This listing courtesy of Kyle Davis , Keller Williams Ascent
Monthly Payment
- Principal & Interest $
- Property Taxes $
- Home Insurance $
- VA Funding Fee $

 New - 13 hours ago