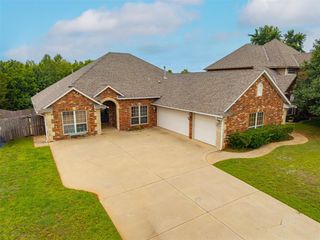
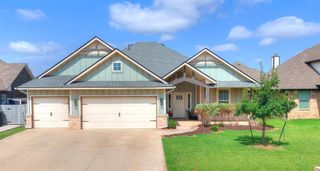
3710 Andrew Court, Norman, OK 73072
- 4 beds |
- 3 baths |
- 2,352 sqft
 Single-Family Home
  Built in 2021
  7,074sqft lot
 3 car garage
  $170/sqft
  Listed 14 days ago
Property Description
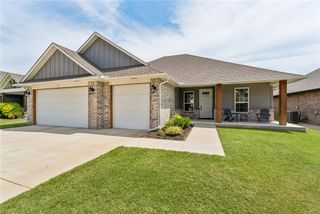
Luxury, comfort, and thoughtful design come together in this exceptional 4-bedroom, 3-bath home! Offering over 2,500 square feet of total living space, including 2,352 square feet indoors and over 220 square feet of covered outdoor living, this home is loaded with premium features you'll love. From the moment you step inside, you'll appreciate the bright, open floor plan that's perfect for entertaining and everyday living. The spacious living room showcases soaring windows, a stunning stacked stone gas fireplace, and a stylish barn door, creating a warm and inviting atmosphere. The gourmet kitchen is a dream for any home chef, featuring ceiling-height cabinetry, gorgeous 3 cm quartz countertops, a designer backsplash, stainless steel appliances, a stainless steel sink, and an abundance of storage and workspace. Escape to the luxurious primary suite, complete with a boxed ceiling, spa-inspired bathroom featuring dual vanities, a relaxing Jetta whirlpool tub, a large walk-in shower, and an oversized walk-in closet with direct access to the utility room for ultimate convenience. Step outside to your covered back patio, where a cozy fireplace, gas line, and cable hookup create the perfect setting for year-round entertaining, game days, or relaxing evenings with family and friends. Additional highlights include a 3-car garage with an installed storm shelter, whole-home air purification, a Rinnai tankless water heater, R-44 insulation, and Solar Board, radiant barrier sheathing for superior energy efficiency and lower utility costs. Neighborhood Pool and playground with maintained common areas. This home truly offers the perfect blend of style, comfort, and modern efficiency. Don't miss your opportunity to make it yours—schedule your private showing today! Floor plan in documents!
- Listing Status:
- Active
- Data Last Updated:
- August 6, 2026 at 2:22AM
- Listing Office:
- Verity Real Estate LLC : (405) 410-1721
- Listing Agent:
- Jeanne Walters : (405) 626-1774
- MLS ID:
- 1240397

- General: Patio-CoveredCovered PorchPorchRain GuttersStorage
- Style: ContemporaryFarmhouse
- Roofing: Shingle
- General: Brick & FrameStoneMultiSlab
- HOA Amenities: GreenbeltCommon Area MaintenancePoolRecreation Facility250.0
- Originating MLS: mlsok
- School District: Norman
- County: Cleveland
- Zoning: 3710NONEAndrew73072
- Fencing: Wood
- Utilities: Cable AvailableElectricity AvailableNatural Gas AvailableHigh Speed InternetPublic
- Source: mlsok
This listing courtesy of Jeanne Walters , Verity Real Estate LLC
Monthly Payment
- Principal & Interest $
- Property Taxes $
- Home Insurance $
- VA Funding Fee $