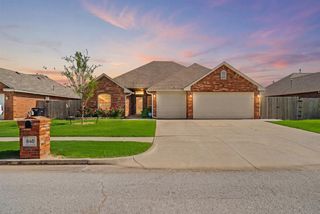
3804 Eureka Drive, Norman, OK 73069
- 3 beds |
- 2 baths |
- 1,385 sqft
 Single-Family Home
  Built in 2026
  —— sqft lot
  2 car garage
  $217/sqft
  Listed 11 days ago
Property Description
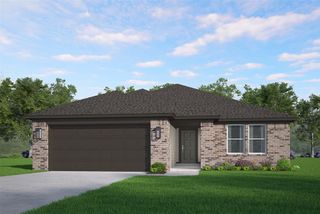
Thoughtfully designed for every stage of life, the Edison features a kitchen island that’s perfect for entertaining guests or preparing dinner while enjoying your favorite show. The kitchen also offers a spacious walk-in pantry, elegant quartz countertops, and a sleek gas range. The open main living area showcases durable hard-surface flooring, while multiple storage closets help keep everything organized. The primary suite includes a roomy bedroom with a fantastic walk-in closet, and the primary bath highlights dual quartz vanities and a large tiled shower. Energy efficiency is guaranteed through our partnership with Environments for Living, ensuring predictable heating and cooling costs with potential reimbursement if usage exceeds expectations. With our Your Way incentive, you can enhance your home with options like a storm shelter, full home blinds, or apply the credit toward closing costs or interest rate buy-downs. Flint Hills homeowners will enjoy the convenience of being located on Tecumseh Road for quick and easy travel to the east or west side of Norman and the peacefulness of a quiet, family-friendly community. In Flint Hills, you can get to I-35 in five minutes, The University of Oklahoma in 10 minutes, and Tinker Airforce Base in less than 20 minutes! Amenities in this community include fishing ponds, walking trails, a playground, a splash pad, and a soccer field! Included features: *Peace-of- mind warranties *10-year structural warranty *Guaranteed heating and cooling usage on most Ideal Homes *Fully landscaped front & backyard *Full Guttering *Fully fenced backyard. Floorplan may differ slightly from completed home.
- Listing Status:
- Active
- Data Last Updated:
- July 7, 2026 at 1:21AM
- Listing Office:
- Principal Development LLC : (405) 292-5263
- Listing Agent:
- Vernon McKown : (405) 486-9814
- MLS ID:
- 1236421

- General: Patio-CoveredCovered Porch
- Style: Craftsman
- Roofing: Composition
- General: Brick & FrameOneSlab
- HOA Amenities: Common Area Maintenance270.0
- Originating MLS: mlsok
- School District: Norman
- County: Cleveland
- Zoning: 3804NONEEureka73069
- Fencing: Wood
- Utilities: Cable AvailableElectricity AvailableNatural Gas AvailablePublic
- Source: mlsok
This listing courtesy of Vernon McKown , Principal Development LLC
Monthly Payment
- Principal & Interest $
- Property Taxes $
- Home Insurance $
- VA Funding Fee $

 New - 2 days ago