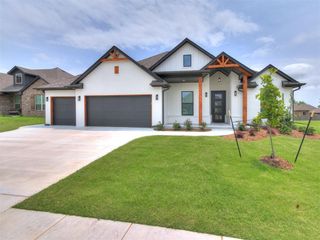
425 Summit Way, Norman, OK 73071
- 4 beds |
- 3 baths |
- 2,419 sqft
 Single-Family Home
  Built in 2005
  0.26acre lot
 3 car garage
  $165/sqft
  Listed 4 days ago
Property Description
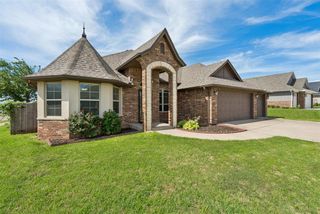
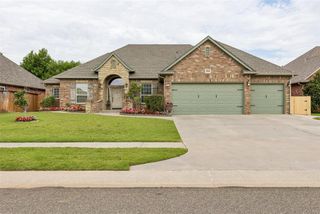
Welcome to this meticulously maintained 4-bedroom, 2.5-bath home, or use as a 3-bedroom with an office, where pride of ownership is evident from the moment you arrive. Every detail has been thoughtfully cared for, from the inviting curb appeal to the beautifully landscaped backyard oasis. The spacious floor plan features an oversized primary suite with a large walk-in closet, while the secondary bedrooms are connected by a convenient Jack-and-Jill bathroom. The home offers numerous upgrades throughout, creating a move-in-ready experience you’ll appreciate from day one. Step outside to your private backyard retreat featuring a sparkling pool, lush professional landscaping, an outbuilding for pool equipment and storage, plus a large shop with endless possibilities for hobbies, storage, or workspace. Recent improvements and upgrades include: Fresh interior paint on all walls and ceilings, Updated flooring, Resurfaced pool deck, New pool pump (2025), New pool filters (2025), New chlorinator (2025), New oven (2025), Oversized laundry sink, Automatic timer bathroom exhaust fans, LED recessed lighting, Plantation shutters and window shades, New toilets, Upgraded locks with easy rekey system, Extensive landscaping improvements, Approximately 250 feet of new fencing (2025), Built-in wall safe, Upgraded ceiling fans, Outdoor TV overlooking the pool, Solar pool cover, New pool handrail, Storm door at the back entrance, Insulated garage. This is one of those homes where the quality, care, and attention to detail simply cannot be captured in photos alone. You truly have to see it in person to appreciate everything it has to offer.
- Listing Status:
- Active
- Data Last Updated:
- July 7, 2026 at 1:21AM
- Listing Office:
- Whittington Realty LLC : (405) 703-4100
- Listing Agent:
- Melissa McClure : (405) 802-3252
- MLS ID:
- 1237610

- General: Patio-CoveredStorageWorkshop
- Style: Traditional
- Pool: FencedOutdoor PoolPool Cover
- Roofing: Composition
- General: Brick & FrameOneSlab
- HOA Amenities: Common Area Maintenance439.0
- Originating MLS: mlsok
- School District: Norman
- County: Cleveland
- Zoning: 425NONESummit73071
- Source: mlsok
This listing courtesy of Melissa McClure , Whittington Realty LLC
Monthly Payment
- Principal & Interest $
- Property Taxes $
- Home Insurance $
- VA Funding Fee $

 New - 3 days ago