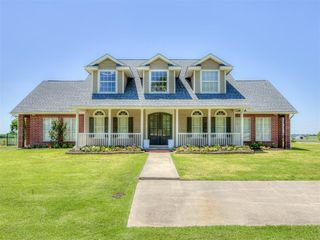
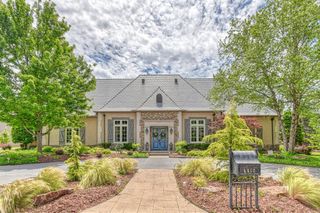
4301 Berry Farm Road, Norman, OK 73072
- 5 beds |
- 6 baths |
- 5,996 sqft
 Single-Family Home
  Built in 2002
  0.67acre lot
 4 car garage
  $333/sqft
  Listed 3 months ago
Property Description
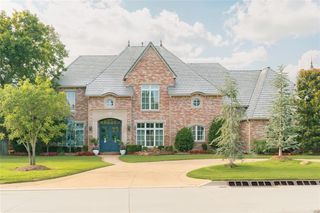
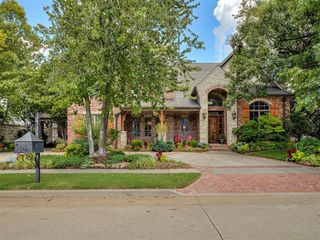
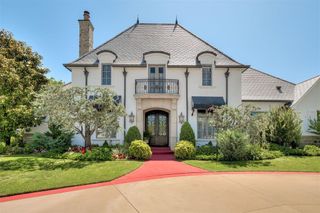
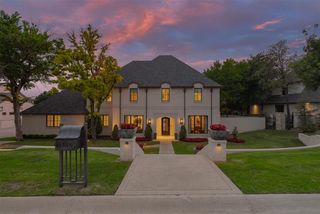
A home with championship pedigree, this exceptional European-transitional estate is situated on a beautifully landscaped 2/3 acre lot in prestigious Ashton Grove, Norman’s premier gated community. Backing to permanent green space, the property offers a rare combination of privacy, luxury, and resort-style living. Designed for both entertaining and everyday comfort, the nearly 6,000-square-foot floor plan features soaring ceilings, abundant natural light, multiple living areas, a vaulted study, and a beautifully updated gourmet kitchen with a full Viking appliance suite. The luxurious primary retreat includes a fireplace, spa-inspired bath, and direct access to the backyard oasis. A secondary downstairs suite provides ideal guest accommodations, while three additional bedrooms and a spacious game/media room are located upstairs. Recent improvements include a DaVinci roof, three new HVAC systems, refreshed exterior finishes, refinished pool surfaces, fresh paint, updated lighting, and numerous enhancements throughout. The private backyard showcases an infinity-edge pool and spa, expansive outdoor living areas, mature landscaping, and a cabana complete with a fireplace, grill, and television. Two 2-car garages are oversized and there is a huge gated courtyard in between for additional parking or just for fun...makes a great basketball court! Only minutes from the University of Oklahoma, shopping, dining, and entertainment, this extraordinary Ashton Grove estate offers timeless elegance, modern comfort, and incredible views! The quality of this home cannot be matched at this price!
- Listing Status:
- Active
- Data Last Updated:
- August 6, 2026 at 4:23AM
- Listing Office:
- Dillard Cies Real Estate : 405-366-7707
- Listing Agent:
- Darlene Bowline : 405-659-8291
- MLS ID:
- 1226308

- General: Patio-CoveredCovered PorchFire PitOutdoor GrillPatio - OpenOutdoor KitchenRain GuttersWater Feature
- Style: French Provincial
- Pool: CabanaGuniteHeatedInfinityPool/Spa ComboWaterfall
- Roofing: Other
- General: Brick & FrameStuccoTwoSlab
- HOA Amenities: Gated EntryCommon Area Maintenance1800.0
- Originating MLS: mlsok
- School District: Norman
- County: Cleveland
- Zoning: 4301NONEBerryFarm73072
- Fencing: Metal
- Utilities: High Speed InternetPublic
- Source: mlsok
This listing courtesy of Darlene Bowline , Dillard Cies Real Estate
Monthly Payment
- Principal & Interest $
- Property Taxes $
- Home Insurance $
- VA Funding Fee $