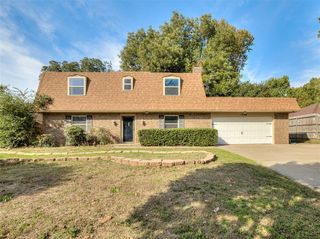
623 Siena Springs Drive, Norman, OK 73071
- 5 beds |
- 3 baths |
- 2,189 sqft
 Single-Family Home
 Built in 2026
 8,843sqft lot
 3 car garage
 $190/sqft
 Listed 21 days ago
Property Description
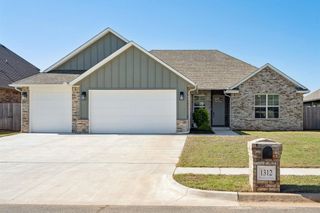
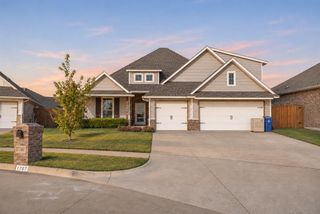
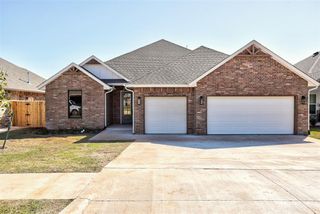
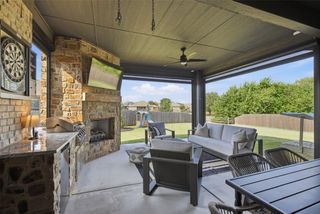
Thoughtfully designed with custom craftsmanship and upscale finishes throughout, this impressive 5-bedroom, 3-bath home offers the flexibility to accommodate 4 bedrooms plus a private office, all within a spacious, open-concept layout. The gourmet kitchen stands out with a large island, Whirlpool built-in double ovens, a 4-burner cooktop, and a butler’s pantry, with expansive features like open shelving, cabinetry, drawers, and additional counter space. Custom pull-out spice racks integrated beside the cooktop also add a clever, designer touch. The living area makes a statement with vaulted ceilings, a wood beam, a tiled fireplace with a custom wood mantel, and abundant natural light streaming through oversized sliding glass doors. The luxurious primary suite offers a relaxing retreat with a soaking tub, tiled shower with a built-in bench, and an impressive closet complete with built-ins, a full-length mirror, and generous storage. Additional conveniences include hallway built-ins, a mudroom bench, a spacious laundry room with cabinetry and counters, an eye-catching entryway accent wall, and 2-inch faux wood blinds throughout the main living areas and bedrooms. Outside, enjoy a spacious covered cathedral patio, full privacy fencing, and a tranquil greenbelt backdrop that offers a peaceful, country-like atmosphere. Don’t forget about the epoxied garage floor, abundant storage solutions, and thoughtful custom details that set this home apart from standard builder-grade construction. With its blend of modern design, functional spaces, and elevated finishes, this home is definitely worth experiencing in person.
- Listing Status:
- Active
- Data Last Updated:
- November 19, 2026 at 7:22PM
- Listing Office:
- Redfin : (405) 607-9705
- Listing Agent:
- Sarah Hardesty : (405) 474-1279
- MLS ID:
- 1255526

- Style: Traditional
- Roofing: Composition
- General: Brick & FrameOneSlab
- HOA Amenities: Greenbelt325.0
- Originating MLS: mlsok
- School District: Norman
- County: Cleveland
- Zoning: 623NONESienaSprings73071
- Utilities: Electricity AvailableNatural Gas Available
- Source: mlsok
This listing courtesy of Sarah Hardesty , Redfin
Monthly Payment
- Principal & Interest $
- Property Taxes $
- Home Insurance $
- VA Funding Fee $

 New - 3 days ago