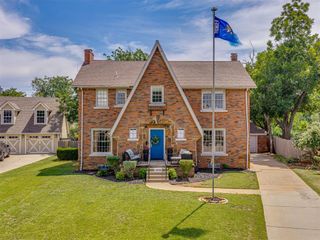
1000 N 41 Street, Oklahoma City, OK 73118
- 3 beds |
- 2 baths |
- 2,849 sqft
 Single-Family Home
  Built in 1934
  8,682sqft lot
 2 car garage
  $214/sqft
  Listed 2 months ago
Property Description
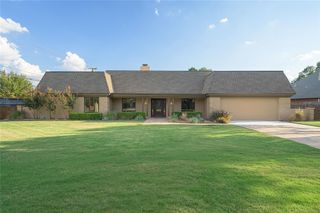
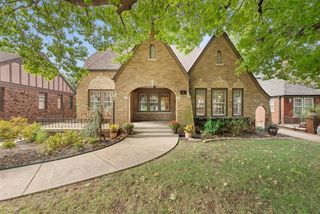
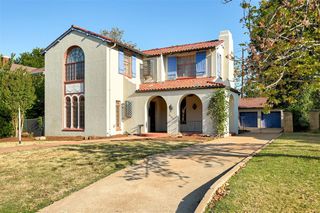
A Crown Heights, beauty built in 1935. This historic bungalow with 1904 square feet on the main level and 945 square feet on the basement level. Retaining the historic architectural features of the era while providing 21st century comfort, this home features refinished oak floors throughout, ample storage, and three inviting bedrooms. Additionally there are 2 bathrooms, one with a tub and vintage pink tile and the other with a shower and historic black/white tile. The ample dining room flows seamlessly from the living room features a fireplace with original art deco tiles, wall sconces and large window facing the tree lined street to the bright and spacious kitchen. Featuring a subzero refrigerator seamlessly incorporated into bright white cabinetry, an AGA 5 burner gas oven/range, Shaw porcelain farmhouse sink, disposal and Bosch dishwasher the kitchen is ready for entertaining. Don't miss the lower/ basement level that features a large finished/insulated living space with a period stone fireplace. The additional unfinished room provides ample space for laundry appliances and access to Lennox A/C &Furnace and new metal plenums/vents installed in 2016. Washer and dryer to stay with the property. Outside the backyard features front and back sprinklers a covered front porch and brick back patio perfect for outdoor dining and entertaining. The guest quarters are accessible from the backyard and features an electric water heater, shower bath and programable a/c unit. The home also hosts an electric driveway gate and two car garage. Don’t miss this opportunity in this historic property within walking distance to the amenities of Western Avenue and a short distance to all the features of Oklahoma City’s urban core.
- Listing Status:
- Active
- Data Last Updated:
- October 6, 2026 at 12:21AM
- Listing Office:
- McGraw REALTORS (BO) : (405) 348-4422
- Listing Agent:
- Michele Payne : (405) 314-3212
- MLS ID:
- 1244812

- Style: Art DecoBungalow
- Roofing: Composition
- General: BrickBrick & FrameOneCombination
- Originating MLS: mlsok
- School District: Oklahoma City
- County: Oklahoma
- Zoning: 1000N4173118
- Fencing: Wood
- Utilities: Electricity AvailableNatural Gas AvailablePublic
- Source: mlsok
This listing courtesy of Michele Payne , McGraw REALTORS (BO)
Monthly Payment
- Principal & Interest $
- Property Taxes $
- Home Insurance $
- VA Funding Fee $

 New - 2 days ago