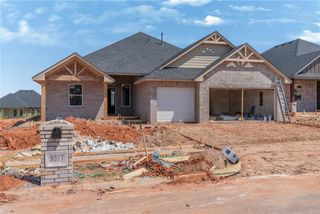
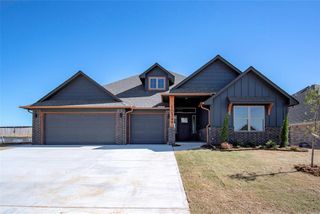
10625 Tangleroot Way, Oklahoma City, OK 73173
- 3 beds |
- 4 baths |
- 2,104 sqft
 Single-Family Home
  Built in 2005
  1.01acre lot
 3 car garage
  $190/sqft
  Listed 9 days ago
Property Description
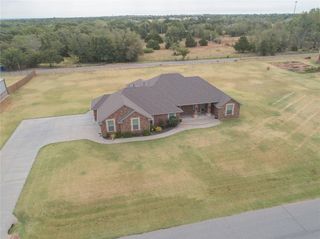
Welcome to your peaceful oasis in the highly sought-after Cedar Creek community! Situated on a sprawling, one-acre lot in Southwest OKC with top-rated Moore Public Schools, this stunning home blends serene country space with ultimate city convenience. Step past the long oversized driveway and charming front porch into an airy, light-filled entry flanked by a private home office with glass doors and a versatile formal space ready for your lifestyle needs. Fresh paint & flooring, and abundant natural light flow into the spacious living room, where a cozy wood-burning fireplace invites relaxing evenings with loved ones. At the heart of the home, the expansive kitchen serves as a culinary dream, boasting endless counter space, generous cabinetry, a spacious pantry, and a convenient powder room for guests. The thoughtfully designed split floor plan ensures privacy for all. Secondary bedrooms feature access to two full baths—including a private en-suite—while the primary retreat offers an oversized sanctuary complete with dual vanities, a jetted tub, a separate shower, and a massive walk-in closet. Outside, your spacious covered back patio overlooks a tranquil, fully fenced yard that extends well beyond the fence line, giving you endless outdoor freedom. Complete with an oversized three-car garage perfect for hobbies or extra storage, this home offers the ideal escape just minutes from shopping, dining, and easy highway access. Don't let this rare gem slip away—schedule your private tour today and make Cedar Creek your forever home!
- Listing Status:
- Active
- Date Added:
- August 14, 2026
- Data Last Updated:
- August 21, 2026 at 7:21AM
- Listing Office:
- Brick and Beam Realty : (405) 439-9206
- Listing Agent:
- Suzanne Trimble : (405) 413-5709
- MLS ID:
- 1243820

- General: Covered Porch
- Style: Ranch
- Roofing: Composition
- General: Brick & FrameOneSlab
- Originating MLS: mlsok
- School District: Moore
- County: Cleveland
- Zoning: 10625NONETangleroot73173
- Source: mlsok
This listing courtesy of Suzanne Trimble , Brick and Beam Realty
Monthly Payment
- Principal & Interest $
- Property Taxes $
- Home Insurance $
- VA Funding Fee $