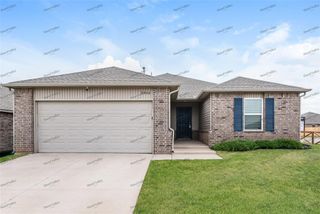
10940 Chantry Road, Oklahoma City, OK 73162
- 3 beds |
- 3 baths |
- 1,667 sqft
 Rental
 Built in 2025
 2,614sqft lot
 —— car garage
 $1/sqft
 Listed 1 month ago
Property Description
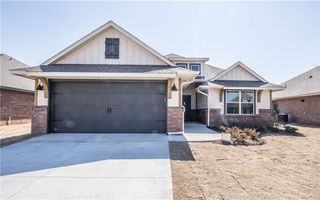
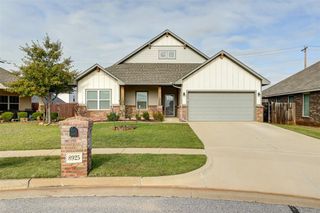
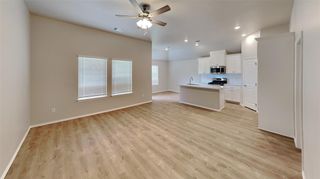
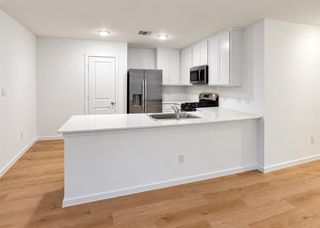
**LIMITED TIME LEASING SPECIAL: 2nd FULL MONTH'S FREE with an approved application on a 17- or 19- month leases ONLY. MUST APPLY BY: 11/25/26** *LEASING SPECIAL* Luxury 3-bedroom, 2.5-bath modern townhome in Oklahoma City within the Piedmont schools district. This two-story home features large bedrooms and bathrooms, ceiling fans in the bedrooms, and quartz countertops throughout the kitchen, which includes a stainless steel double-door refrigerator with water/ice and a pantry. First floor has no carpet, and a stackable washer/dryer is included. Additional highlights include a tankless water heater, a two-car garage, an extra-large fenced backyard, and access to a neighborhood park—delivering low-maintenance, modern living in a thoughtfully designed layout. Pets case by case. Stainless steel refrigerator, 5 burner gas range, microwave, dishwasher, washer, and dryer are included. All residents are enrolled in the Resident Benefits Package (RBP) for $45.00/month which includes renters' insurance, credit building to help boost your credit score with timely rent payments, $1M Identity Protection, HVAC air filter delivery (for applicable properties), our best-in-class resident rewards program, and much more! More details upon application. Directions: Nestled between N County Line Rd and Hefner Rd, go north through the light on hefner and immediately on the right hand side is NW 109th Lane. Enter and proceed to the home. ***Disclaimer: PHOTOS / 3D TOUR ARE OF A SIMILAR PROPERTY BUT NOT EXACT FLOOR PLAN. PICS NOT OF ACTUAL ADDRESS. ***
- Listing Status:
- Active
- Data Last Updated:
- November 19, 2026 at 9:20PM
- Listing Office:
- Camber Property Management : (405) 509-9170
- Listing Agent:
- Tyler Morgan : (405) 589-7176
- MLS ID:
- 1254282

- Roofing: Shingle
- General: Brick & FrameMulti
- Originating MLS: mlsok
- School District: Piedmont
- County: Oklahoma
- Zoning: 10940NONEChantry73162
- Source: mlsok
This listing courtesy of Tyler Morgan , Camber Property Management
 New - 15 hours ago