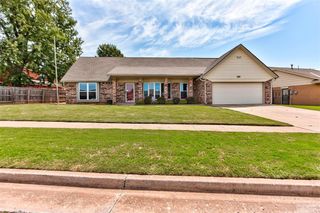
11221 Kingsgate Drive, Oklahoma City, OK 73170
- 3 beds |
- 2 baths |
- 2,143 sqft
 Single-Family Home
  Built in 1988
  10,019sqft lot
 2 car garage
  $138/sqft
  Listed 4 days ago
Property Description
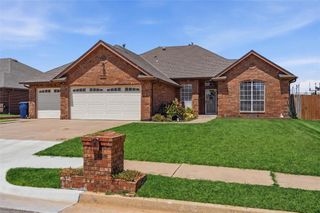
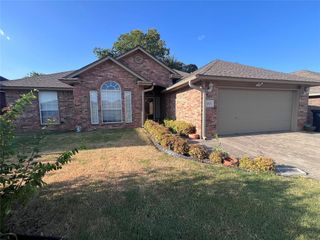
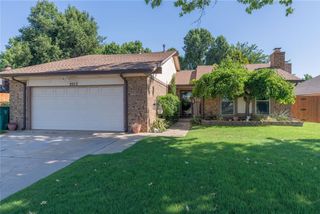
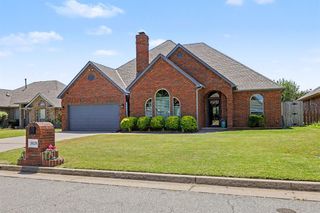
This is a delightful home that has been well-maintained inside and out, offering a quiet cul-de-sac lot, a meticulously kept lawn/landscape with amazing curb appeal, all perfectly packaged in a great neighborhood conveniently located near shopping, dining & schools. The layout of the home is ideal if you love to entertain guests without compromising privacy or personal comforts. The living room is vast, offering around 350sqft MOL of space to enjoy with family and friends. There is so much room to furnish the way You like, offering the flexibility to create separate spaces for a variety of uses. The kitchen, featuring updated stainless appliances & granite tops, is the heart-beat between the flanking formal and informal dining areas, and with the large breakfast bar, feast prep can be smooth & social (No lonely chefs here:)! The primary bedroom provides seclusion, as it's split apart from the common areas, as well as the other bedrooms. Boasting tall, trayed ceiling, 2 large walk-in closets and an en-suite bath with separate jetted tub & shower it's the perfect retreat at the end of the day. The covered patio area has been enclosed to offer year-round enjoyment of the private backyard, plus an oversized open patio offers even more outdoor living space to enjoy the way you choose! Additional perks of the home include a full, wood privacy fence around the backyard with double gate & single gate access points. The 12 x 12 shed has electricity and offers a loft, windows & double door for all your shop/work & storage needs; the garage has a storm shelter in-ground, attic ladder, and a Versa Lift with attic decking to help get those decorations put up fast and EZ. This home is absolutely worth your time to see.
- Listing Status:
- Active
- Data Last Updated:
- August 21, 2026 at 7:21AM
- Listing Office:
- Dean Lemons & Associates : (405) 682-9505
- Listing Agent:
- Dean Lemons : (405) 850-3880
- MLS ID:
- 1244982

- General: Patio-CoveredCovered PorchPatio - OpenOutbuildings
- Style: Dallas
- Roofing: Composition
- General: BrickBrick & FrameOneSlab
- HOA Amenities: Greenbelt220.0
- Originating MLS: mlsok
- School District: Moore
- County: Cleveland
- Zoning: 11221NONEKingsgate73170
- Fencing: Wood
- Utilities: Cable AvailableElectricity AvailableNatural Gas AvailableHigh Speed InternetPublic
- Source: mlsok
This listing courtesy of Dean Lemons , Dean Lemons & Associates
Monthly Payment
- Principal & Interest $
- Property Taxes $
- Home Insurance $
- VA Funding Fee $

 New - 1 day ago