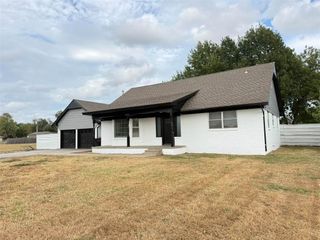
11816 Chelsea Chase, Oklahoma City, OK 73170
- 3 beds |
- 3 baths |
- 2,277 sqft
 Single-Family Home
 Built in 1987
 0.29acre lot
 2 car garage
 $154/sqft
 Listed 28 days ago
Property Description
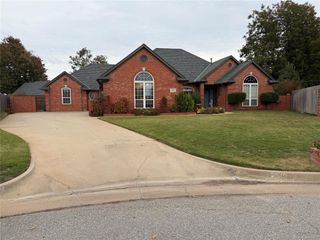
Beautifully Updated Home in Sought-After Kingscreek 11816 Chelsea Chase, Oklahoma City, OK 73170 Beautifully updated single-story home in the desirable Kingscreek neighborhood! Built in 1987, this 2,277 sq. ft. home offers 3 bedrooms, 2.5 baths, an oversized 550 sq. ft. two-car garage with an in-ground storm shelter, and a generous 12,632 sq. ft. lot. The inviting living room features a tray ceiling with beams and a gas-log fireplace. The primary bedroom has a distinctive Pullman ceiling. Crown molding throughout adds timeless elegance, while the formal dining room features wood flooring. The kitchen and bathrooms feature solid red oak cabinetry. Travertine tile flooring extends through the kitchen, breakfast area, and laundry area. The primary bath offers new granite countertops, shower, and tub. The Jack-and-Jill bath features new granite, tub enclosure, and tile flooring. The half bath also has new granite countertops. Recent improvements include a 2023 roof with extra-heavy, high-impact shingles, new windows, updated plumbing, new patio doors, screened guttering, fresh interior and exterior paint, new carpet in living room and all bedrooms, and new hallway wood flooring. Additional features include a fully decked attic above the garage, a 12' x 14' storage shed on concrete slab, a gas connection on the back patio, and an extra driveway along the north side extending to the back wall of the house. Conveniently located near Fisher Elementary, Brink Junior High, and Westmore High School. HOA dues are only $200 annually. Enjoy the perfect combination of comfort, character, storage, and extensive updates in this established, highly sought-after neighborhood!
- Listing Status:
- Active
- Data Last Updated:
- November 19, 2026 at 7:22PM
- Listing Office:
- Whittington Realty : (405) 703-4100
- Listing Agent:
- Rhonda Baldischwiler : (405) 626-4555
- MLS ID:
- 1254821

- General: Rain Gutters
- Style: Traditional
- Roofing: Heavy Comp
- General: BrickOneSlab
- HOA Amenities: Common Area Maintenance200.0
- Originating MLS: mlsok
- School District: Moore
- County: Cleveland
- Zoning: 11816NONEChelseaChase73170
- Fencing: Wood
- Source: mlsok
This listing courtesy of Rhonda Baldischwiler , Whittington Realty
Monthly Payment
- Principal & Interest $
- Property Taxes $
- Home Insurance $
- VA Funding Fee $

 New - 1 day ago